Aug 6, 2026
Climate-Resilient Design of Manufacturing Facilities
Sustainability Strategy
In This Article
Treat climate risk as a core design input: site smartly, harden buildings, embed utility backups, and govern regular reviews.
Climate-Resilient Design of Manufacturing Facilities
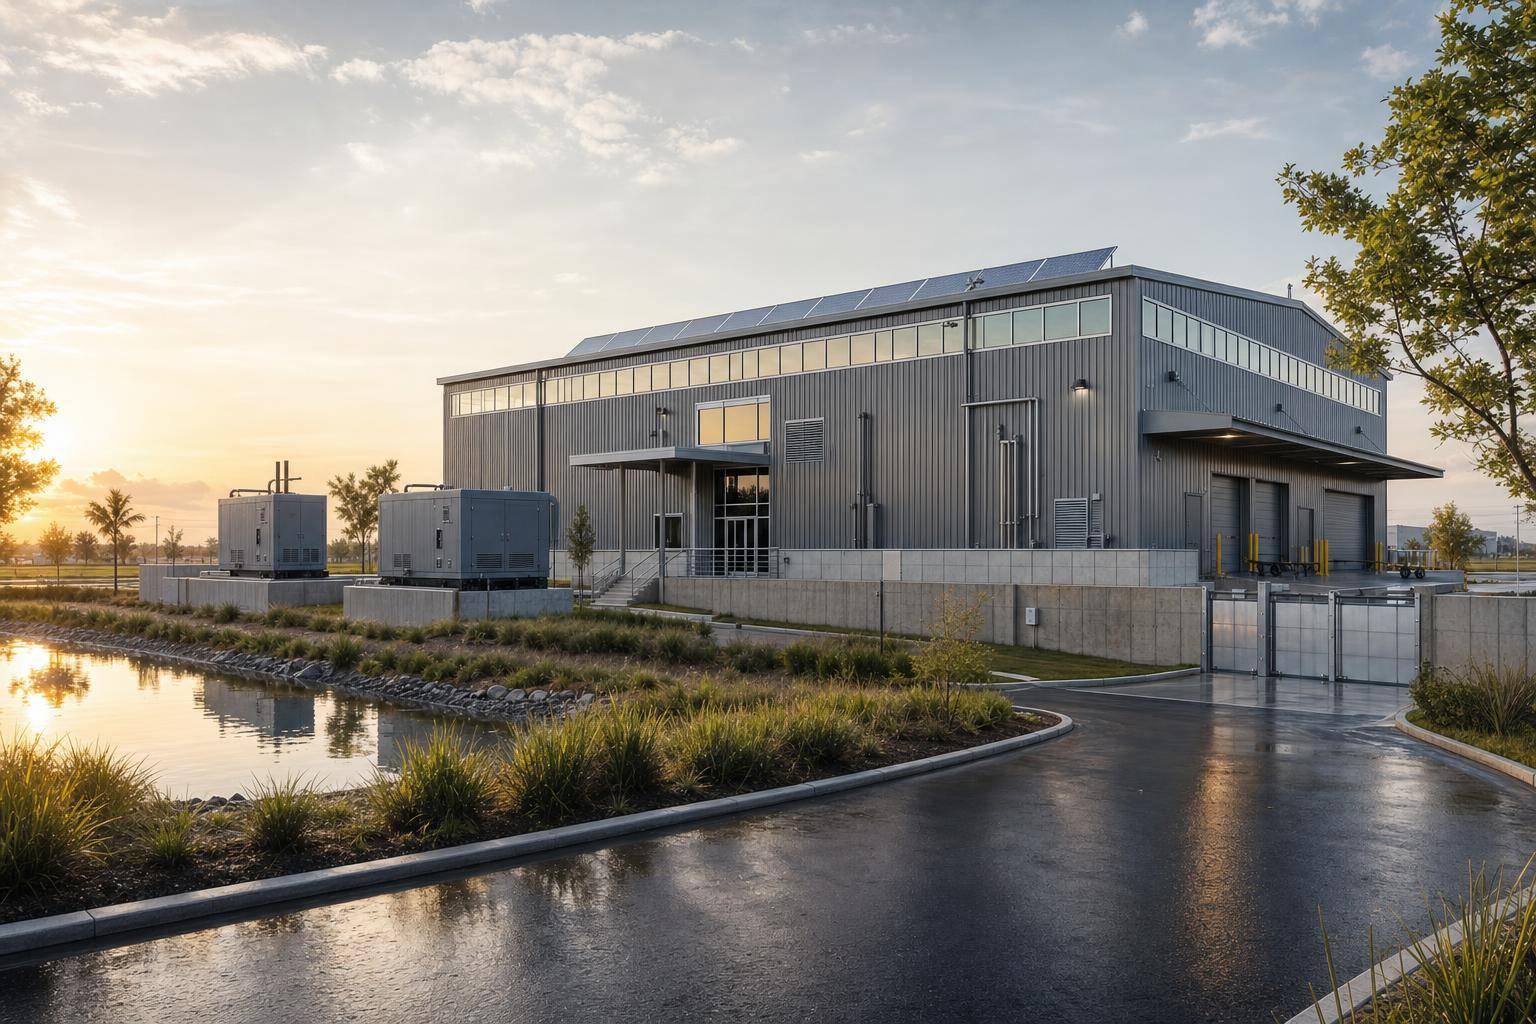
If a plant cannot handle heat, floodwater, storm damage, and utility loss, downtime gets built into the site from day one. I’d treat climate risk as a core design input, not a side review, because U.S. weather losses are already hitting plants through shutdowns, equipment damage, worker heat stress, and utility failure.
In plain terms, the article comes down to five design moves:
Start with a risk assessment that turns hazard data into design rules for floor height, cooling, backup power, and water storage.
Choose the site carefully by screening for flood, heat, storm, water, and grid risk before engineering starts.
Design the building and layout for damage control by protecting roofs, walls, critical rooms, utilities, and key equipment.
Build backup utilities into the plant so power, water, cooling, steam, air, and IT can stay up long enough to protect safety and production.
Set review cycles and ownership so the plan does not sit on a shelf after construction.
A few numbers make the case clear. NOAA logged 27 U.S. billion-dollar weather and climate disasters in 2024, with about $182.7 billion in losses. About 83% of major U.S. power outages from 2000 to 2021 were weather-related. For manufacturers, even one hour of outage can cost about $286,000.
What I take from this is simple: good plant design now means tying each climate threat to a direct facility choice. That includes:
putting electrical rooms and controls above flood levels
using roofs and wall systems built for local wind loads
reducing indoor heat with cool roofs, insulation, shade, and zoned ventilation
separating critical and non-critical loads for outage events
adding dual feeds, generators, batteries, water storage, and backup utility paths
reviewing risk on a set schedule as site conditions and climate data change
This is not about adding every hardening measure at once. It is about spending money where shutdown risk is highest, worker safety is at stake, and restart time is hardest to recover.
Use the article as a plain roadmap: assess risk, pick a lower-risk site, protect the shell, protect utilities, and keep reviewing the plan.

Climate Resilience Design: Utility Backup Systems for Manufacturing Plants
Climate Risk & Resilience in Building Design: Key Strategies
1. Start With a Climate Risk Assessment That Drives Design
A climate risk assessment should shape decisions on floor elevation, cooling, backup power, and utility redundancy. The work is pretty direct: define boundaries, project hazards under current and future climate scenarios, assess which assets and operations are exposed and how vulnerable they are, and turn those findings into design criteria. Skip one of those steps and the design basis can miss the hazard that matters most. From there, each hazard needs to become a clear site, building, process, or utility requirement.
Map Hazards, Assets, and Critical Operations
Start by documenting the site footprint and its dependencies: property lines, building locations and floor elevations, production lines, electrical rooms, cooling systems, water intake points, logistics routes, and workforce areas. Single points of failure often hide in plain sight. One substation serving three buildings, a shared cooling tower, or a single road in and out of the site can all fail under the wrong conditions.
Hazard data can come from FEMA flood maps, NOAA storm and heat records, and downscaled regional climate projections built with CMIP6 data. Extreme heat is tracked in days per year above 95°F and by heat-stress thresholds such as wet-bulb temperature. Flood risk is measured with 1% annual chance flood depths, plus sea-level rise projections for coastal sites. Wind hazards use design wind speeds from ASCE 7 maps, adjusted for hurricane or derecho exposure. Drought risk draws on basin-level water availability indices and utility supply plans. Grid outage risk uses utility reliability metrics like outage duration and outage frequency - SAIDI and SAIFI - along with outage records from major weather events.
An MSCI analysis found that about 28% of U.S. manufacturing sites have greater exposure to tornadoes or hailstorms than to any other hazard[3]. That’s a good wake-up call. Severe convective storms need the same level of attention as floods and heat, especially at inland facilities that may never have been built with major wind events in mind.
Turn Risk Findings Into Design Criteria
Each major finding should become a measurable design requirement.
A projected 1% annual chance flood depth at a critical electrical room, combined with freeboard and a sea-level rise allowance, sets the minimum finished-floor elevation for that room. Projected peak outdoor temperatures, paired with internal process heat loads, set the cooling capacity needed, along with a cooling margin for worker safety. A business impact analysis that puts a dollar value on lost production and weighs safety risk from a power outage sets the acceptable downtime threshold for backup power systems. That, in turn, drives generator sizing and fuel storage needs. Water demand for critical processes over a 24- to 72-hour drought restriction window sets the minimum on-site storage volume.
Each design criterion should tie back to a specific hazard scenario and a specific business consequence. That line of sight matters. It keeps the process honest and gives teams a much stronger case when they need to explain capital decisions to finance and leadership.
Risk Prioritization Table
Use the ranking below to decide which risks should move into design now and which can follow later as staged upgrades.
Hazard | Affected Assets | Business Consequence | Planning Horizon | Risk Priority | Required Design Response |
|---|---|---|---|---|---|
Extreme Heat | Production lines, HVAC systems, workforce areas | Worker safety incidents, cooling failures, output reduction | Near term - 2030 | Tier 1 | Increase cooling capacity with a cooling margin; add shaded worker areas; specify heat-tolerant equipment |
Inland/Coastal Flooding | Electrical rooms, substations, ground-floor inventory | Multi-week shutdowns, equipment replacement, regulatory non-compliance | Medium term - 2040 | Tier 1 | Raise critical equipment floors above projected flood levels with freeboard and sea-level rise allowance; add perimeter drainage |
High Wind / Severe Storms | Roof systems, outdoor utilities, logistics access | Roof failure, extended grid outages, debris damage | Near term - 2030 | Tier 1 | Upgrade roof connections and envelope to ASCE 7 design wind speeds; harden outdoor equipment |
Drought / Water Stress | Cooling towers, process water systems, sanitation | Production curtailment, trucked water costs, permit violations | Medium term - 2040 | Tier 2 | Install on-site water storage for critical demand; add water recycling loops |
Grid Instability / Outages | All electrically dependent systems, automation, HVAC | Unplanned downtime, equipment damage from voltage swings | Near term - 2030 | Tier 1 | Size backup generation for critical loads; specify automatic transfer switching; provide fuel storage and redundant feeds |
Tier 1 risks need action now in design documents and capital budgets. Tier 2 risks are strong candidates for staged investment or adaptive pathways, with upgrades planned as conditions shift. Revisit the ranking as climate projections, operations, and site conditions change[2][4].
Use these findings to set site, building, process, and utility design requirements.
2. Select and Plan the Site to Cut Flood, Heat, Storm, Water, and Grid Risks
Use the risk priorities from Section 1 to screen out weak parcels before design starts. Site selection is one of the biggest choices you make before detailed engineering begins. Pick the wrong location, and you may end up paying for raised floors, flood barriers, on-site water storage, and other retrofits that a stronger site may not need. At this stage, the aim is simple: cut structural exposure before it gets baked into the design.
Screen Sites for Lower Risk and Better Utility Conditions
Start by rejecting parcels inside mapped flood zones unless mitigation is plainly workable. Then go past flood maps and use heat, storm, drought, and grid conditions as site filters. Review grid capacity, alternate feeds, transport access, and water supply together - not one by one.[5][6][9][11][13]
For high-load manufacturing, dual-feed power from independent substations is becoming a top site criterion. If one substation goes down, the second feed gives the plant a path to switch over during the outage. Sites with more than one water source, or enough space for on-site storage, are also easier to harden.[5][11][13]
Use Master Planning to Protect Critical Functions
Once a site passes the screening stage, master planning determines where each function sits on the parcel. Put the critical assets flagged in the risk assessment on the highest and most protected parts of the site. Substations, backup generators, control rooms, emergency switchgear, and IT infrastructure should sit above the design flood elevation, away from marked stormwater flow paths, and outside the main wind exposure zones.[1][10][12]
Some functions can handle more exposure. Loading docks, yard storage, and vehicle staging can be placed where they can be cut off from core production without taking down the whole plant. Hazardous materials storage, chemical tanks, and fuel should stay out of flood pathways entirely to cut spill risk during high-water events.
Drainage and paving deserve the same attention as any other resilience measure. Bioswales, detention ponds, permeable paving, and clear drainage corridors help move stormwater away from buildings and reduce peak runoff during intense rainfall.[7][8] Reflective paving and shade trees can lower surface temperatures and trim cooling demand in heat-exposed areas.
Buffer land matters too. A site with room to change later gives you options - larger detention basins, relocated equipment, or more shaded outdoor areas - instead of trapping the plant in a layout that no longer fits shifting climate conditions.
These siting choices shape the building-envelope and process-layout moves in the next step.
Common U.S. Site Contexts Compared
Different U.S. site types come with different leading hazards. A Gulf Coast plant and an inland Arizona facility may both face climate pressure, but they won't need the same response. The table below links common site contexts to their main risks and preferred design moves.
Site Context | Major Hazards | Preferred Resilience Responses |
|---|---|---|
Coastal | Sea-level rise, storm surge, hurricanes | Elevate critical equipment above the design flood elevation; use flood-resistant materials below that line; use living shorelines for surge attenuation; use storm-resistant building envelopes |
River-Adjacent | Riverine flooding, flash flooding, overwhelmed drainage | Raise finished floors above projected flood depths with freeboard; use bioswales and detention areas to manage runoff; define clear stormwater flow paths away from buildings |
Inland / Drought-Prone | Water scarcity, wildfire, extreme heat | Secure diversified water sources; install on-site storage for critical process demand; use closed-loop water recycling; use fire-resistant landscaping and buried power lines in high-risk zones |
Urban Heat Island | Extreme heat, grid strain, cooling load spikes | Use reflective cool roofs and paving; add shade trees and green roofs; consider distributed energy resources such as solar and battery storage; use dual-feed grid connections to reduce outage exposure |
Choose sites that can be hardened at a reasonable cost and keep critical functions in the least exposed areas. Once the site is set, place the building, envelope, and process layout where exposure is lowest.
3. Design Buildings and Process Layouts for Heat, Flood, and Storm Performance
Once the site is locked in, the building and floor plan need to do two jobs at once: keep damage contained and make restart less painful. At this stage, the focus shifts from where the plant sits to how the shell, rooms, and equipment are arranged so direct hazards hit as little as possible.
Strengthen the Building Envelope and Structure
Every envelope choice should tie back to the hazard basis set in Section 1: heat load, flood depth, and design wind speed. Finished floors, critical rooms, and equipment pads should sit above the design flood line. Many resilience guidelines aim for the 0.2% annual-chance flood elevation, plus another 2–3 ft of clearance for critical facilities. [22][23][24] Below that line, use flood-damage-resistant materials like concrete and masonry, and skip finishes that fall apart after water exposure.
For many manufacturing buildings, dry floodproofing keeps water out by making walls, slabs, and penetrations watertight with membranes, sealants, flood shields, and pumps. Wet floodproofing takes a different path: it allows controlled inundation and protects assets by lifting them above likely water entry points. [19][20][21] Electrical rooms, control rooms, and server rooms need extra care here. Watertight doors and sealed cable-tray penetrations can make the difference between a wet building and a full plant shutdown.
Storm performance starts at the roof. Roof assemblies should use upgraded fastening patterns, secondary water barriers, and roof systems tested to FM Global standards so they can resist uplift and block water intrusion during hurricanes and derechos. [14][15] Wall systems need the same level of discipline: continuous air and water barriers, solid flashing, and corrosion-resistant fasteners. Impact-rated doors, glazing, and protected louvers or vents help stop windborne debris from punching into the building.
Heat control matters just as much. Cool roof membranes can push roof albedo to about 60%, versus roughly 10–20% for standard asphalt roofs, which cuts solar heat gain and lowers cooling loads. [16] Pair that with high-R insulation, then add exterior shading - overhangs, canopies, and vertical fins - over large openings and glazed areas in offices and control rooms. These passive steps help keep indoor temperatures from spiking and reduce cooling demand when power is out.
Lay Out Production Areas to Limit Disruption
The floor plan should follow the hazards map, not fight it. Start by mapping heat sources, flood zones, and critical assets, then place them in relation to the value stream. The grading and protected areas set in Section 2 should guide where critical equipment can safely sit.
Heat-generating equipment such as ovens, furnaces, dryers, compressors, and welding stations should be grouped where dedicated exhaust and makeup air can pull hot air away at the source. HVLS fans and zoned mechanical ventilation can keep worker areas within acceptable temperature ranges without dragging humid outdoor air into sensitive processes. [17][18]
Flood-prone parts of the production floor should hold only non-critical, easy-to-replace items like empty pallets, bulk packaging, and low-value inventory. Critical machines, PLCs, control cabinets, and QA labs belong on elevated platforms, mezzanines, or upper floors. Cable trays and control wiring should also run above likely water levels. [22][25] Think of it like this: if water gets in, you want it to reach things you can swap out fast - not the equipment that stops the whole operation.
Utility routing needs the same mindset. Electrical feeders, compressed air, chilled water, data, and control wiring should not all run through one low-lying trench or one exposed corridor. Split those routes, elevate them where possible, and add redundant physical paths so one damaged corridor does not knock out the whole plant. [26]
Material flow should still support lean operations, but it needs some breathing room. Alternate routing options and bypass aisles help prevent local damage from cutting off entire lines. Egress routes and emergency access corridors also need to stay usable under design storm conditions. That means grading and drainage that keep water from pooling, plus impact-resistant protection where exterior travel is needed during storms.
After the floor plan cuts down direct damage, the next challenge is keeping utilities available when the grid or local services fail.
Building and Process Design Options Compared
Design Measure | Resilience Benefit | Maintenance Burden | Capital Cost Impact |
|---|---|---|---|
Cool roof membrane | High for heat - reduces cooling loads and peak indoor temperatures | Low–Moderate (periodic inspection, cleaning) | Low–Moderate; modest premium over standard roofing |
Heavy roof/wall insulation | Moderate–High for heat and temperature stability; reduces HVAC demand | Low | Moderate; larger benefit on big roof areas |
Flood barriers (perimeter walls, gates, deployable systems) | Very High for flood - protects entire building perimeter from exterior water | High; requires regular inspection, testing, and staff training | Moderate–High depending on extent and system type |
Elevated equipment platforms | High for flood and minor water events; protects critical assets | Low | Moderate–High; depends on equipment weight and structural requirements |
Zoned cooling (targeted HVAC/ventilation) | High for heat - improves worker safety and operational continuity | Moderate; ongoing controls tuning and system upkeep | Variable; higher in complex multi-zone configurations |
Dry floodproofing (membranes, flood doors, sealed penetrations) | Very High for flood - seals critical rooms against water entry at the room level | Moderate; seals and hardware need periodic inspection | Moderate; cost-effective relative to flood damage avoided |
Cladding with continuous air/water barrier | High for wind-driven rain and storm performance | Low–Moderate | Moderate; pays back through reduced envelope repairs |
Where budgets are tight, start with elevated platforms and dry floodproofing for the assets tied to the longest shutdown risk. Cool roofs and insulation also do double duty: they support resilience and trim energy use, which makes them useful across U.S. climate zones. Just as important, these passive measures can reduce the size and cost of the backup systems that come next.
4. Build Backup Power, Water, and Utility Redundancy Into the Plant
Once the building shell and layout are hardened, the next weak point is utility loss. At that stage, utility resilience decides whether the plant stays online or goes dark. U.S. manufacturers lose about $22 billion per year to power outages, and a one-hour outage costs an average of $286,000 in direct losses [30][31]. Weather-related outages have climbed 67% since 2000 [29]. That’s why power, water, and process utilities need to be designed as connected resilience systems, not bolt-on fixes.
Protect Power Systems and Plan for Outages
Backup power works best when it’s treated as a full system, not just a generator parked outside. In practice, that means pairing utility-side redundancy, where available, with on-site generation, battery storage for ride-through loads, and automatic transfer equipment. It also means putting that equipment in the right place and protecting it well.
Place switchgear, transformers, transfer switches, and controls above design flood elevation and inside heat-rated rooms [28].
Segmented circuits add another layer of protection. By splitting the electrical system into critical and non-critical zones, operators can drop lower-priority loads and keep the most important systems running. That load-shedding plan should be set before an outage hits, not figured out in the middle of one. The priority order is:
life safety and fire protection
egress and lighting
controls and instrumentation
refrigeration and cold storage
communications and IT
critical production
For plants that need to island during outages, microgrid-ready design makes sense. HP Hood's Winchester, VA, dairy plant uses a 15 MW microgrid so it can separate from the grid during outages [27].
Power, water, and process utilities don’t fail the same way. Each one needs its own backup logic.
Reduce Water and Process Utility Vulnerability
Water resilience comes down to source diversity, storage, reuse, and protected infrastructure. Where feasible, a dual supply setup - such as municipal plus a private well, or municipal plus on-site stored reserves - gives the plant a fallback if the utility is hit by drought, contamination, or flood damage in the distribution system.
Storage should match the downtime each system can tolerate. Some facilities have sized rainwater systems to cover two to three months of demand. In the right setting, reuse and rainwater capture can provide 30–70% of facility water demand where regulations allow [33][34].
For compressed air, steam, and cooling water, N+1 redundancy is a smart rule: one extra unit or path so a single failure doesn’t stop production [32][35][36]. That can mean dual compressors, backup cooling pumps, and looped distribution so one break doesn’t cut off the whole plant. Elevated pipe racks and flood-protected pump rooms help keep these systems running during high-water events. Controls and drives should be specified for expected heat and humidity, with extra margin for power-loss conditions.
The key is simple: match each utility’s backup plan to the amount of downtime the plant can live with.
Utility Downtime Tolerance Table
Utility | Critical Loads Served | Acceptable Downtime | Main Climate Threats | Recommended Backup Measures |
|---|---|---|---|---|
Electricity | Life safety, controls, refrigeration, critical production | Near-zero for safety; minutes for production continuity | Heat waves, storms, floods | Redundant feeders, battery storage, on-site generation, elevated switchgear, segmented circuits |
Process Water | Cooling towers, production lines, cleaning | Hours to days depending on storage | Drought, water scarcity, flood contamination | Dual supply, on-site storage, process water reuse, rainwater capture |
Cooling Water | Heat-sensitive equipment, HVAC | Minutes to hours (equipment damage threshold) | Extreme heat, drought, grid outage | Air-cooled backup systems, N+1 pumps, thermal storage, high-heat-rated controls |
Steam | Heating, sterilization, processing | Moderate; depends on process type | Fuel disruption, grid outage | Dual-fuel boilers, on-site fuel storage, controlled restart sequencing |
Compressed Air | Pneumatic tools, automation | Short (minutes) if safety or quality is affected | Grid outage, heat-related compressor failure | N+1 compressors, air receivers for short-term storage, dedicated backup power circuit |
IT/Communications | Controls, SCADA, alarms, ERP, remote coordination | Near zero | Storms, heat (data room cooling failure) | UPS systems, redundant fiber paths, SCADA with redundant servers and power feeds |
These systems only work when they’re tested, maintained, and checked again on a fixed schedule. Without that discipline, even well-designed backup systems can fail when the plant needs them most. Utility decisions also need clear review cycles, trigger points, and named owners before they become dependable in day-to-day operations.
5. Set Governance, Review Cycles, and Implementation Priorities
Once the plant’s physical safeguards are in place, governance is what keeps them from going stale. Resilience only holds up when the plant keeps testing, updating, and funding the work. In practice, governance turns site, building, and utility decisions into a standing process rather than a one-time design call. A corporate resilience survey found that 76% of companies have a formal process for extreme-weather risk, and 73% say both board and senior management share oversight of physical climate risk [38]. That shift says a lot: climate resilience now sits at the board level, not only with engineers and facility teams.
Build a Repeatable Risk Review Process
A steady review cadence makes this work stick. That means four rhythms: annual risk-register updates, quarterly progress checks, post-event root-cause reviews, and project-gate climate screening from site selection through pre-commissioning.
Clear ownership matters just as much as the schedule. Facilities and engineering should lead the technical analysis. EHS should own emergency response and safety compliance. Finance and risk teams should confirm cost exposure and insurance effects. Executive leadership should approve major investments and policy changes. If no one is clearly named, review cycles tend to drift.
Review Type | Frequency | Key Participants |
|---|---|---|
Adaptation Plan Update | Annual | Executive Leadership, EHS, Operations |
Progress Reporting | Quarterly | Finance, Facilities, Sustainability |
Strategic Risk Review | Every 3–5 years | Board of Directors, Risk Committee |
Event-Triggered Review | Event-triggered | Cross-functional Response Team |
These review rhythms should also set owners, deadlines, and escalation triggers. ISO 14090 guidance supports updating climate risk assessments at least every four years; high-hazard sites should refresh them annually [41].
Connect Resilience Investments to a Broader Sustainability Strategy
Resilience should be treated as a capital decision, not a maintenance chore. Each business case should spell out the co-benefits in plain terms: avoided downtime, lower energy use, reduced water demand, insurance effects, and emissions cuts. That makes the case easier to defend when budgets get tight.
Lenders and investors are watching this more closely as well. Failing to govern foreseeable climate risk is increasingly framed as a board oversight and fiduciary issue [39][40]. When companies build resilience metrics - such as adaptation capital expenditures and estate flood exposure - into climate-related disclosures, stakeholders can see how physical risk is being managed over time [37].
Conclusion: Key Design Moves for a More Resilient Plant
Resilience is built in layers: assess risk, site for lower exposure, harden the building, protect utilities, and review the design on a fixed schedule. The plants that hold up best are usually not the ones with the biggest budgets. They’re the ones where resilience is built into the design, tested on schedule, and owned by named leaders.
FAQs
How do I prioritize climate upgrades with a limited budget?
Start by turning climate risks into dollar terms. That makes them easier to weigh against other investment choices and helps teams speak the same language. Put no-regrets actions first, then move to low-regrets measures that cost little and may deliver a strong payoff.
You can also make limited budgets go further by lining up resilience work with planned upgrades or routine maintenance. It’s a simple move, but it can cut extra labor and project costs. Energy efficiency projects deserve early attention too, since many pay back in 2 to 5 years. Federal tax credits can also lower upfront costs for renewable energy and water efficiency work.
Which plant systems should be backed up first during outages?
Prioritize backups around life safety, compliance, and the business functions you simply can’t afford to lose. Begin with core infrastructure - electrical switchgear, data centers, and telecommunications - because if those go down, failures can ripple across the whole site.
From there, move to continuity systems with high business impact, such as HVAC and production equipment. A risk-based asset review helps you gauge how each system responds to power loss and where added backup makes the most sense. That might mean more redundancy through microgrids, battery storage, or upgraded backup generators with enough fuel on hand to meet your recovery time objectives.
How often should a manufacturing site update its climate risk plan?
Manufacturing sites should carry out a full climate risk reassessment every 2 to 3 years.
The plan also needs an annual review so it stays aligned with updated climate data, regulatory changes, and shifts in the business model. On top of that, teams should run targeted reassessments after major events, such as a climate-related disruption or a major policy announcement.
Related Blog Posts
Latest Articles
©2025

Narrative Change and Power Building: The Missing Half of Advocacy
Narrative change is the process of disrupting dominant narratives that normalize inequity and advancing new narratives from historically marginalized communities.
Funding Resilience Without Federal Grants
BRIC is unreliable and FEMA is shrinking. Here's how cities fund climate resilience with dedicated revenue, blended finance, and a coordinating authority.

The ESG Blind Spot: How AI Is Finding Risks in Companies Nobody Else Is Watching
Norway's sovereign wealth fund uses AI to screen 7,200 portfolio companies for forced labor and corruption within 24 hours. The real story is the emerging-market coverage gap that traditional ESG data vendors miss — and what it means for any company with a global supply chain.
Narrative Change and Power Building: The Missing Half of Advocacy
Narrative change is the process of disrupting dominant narratives that normalize inequity and advancing new narratives from historically marginalized communities.
Funding Resilience Without Federal Grants
BRIC is unreliable and FEMA is shrinking. Here's how cities fund climate resilience with dedicated revenue, blended finance, and a coordinating authority.
The ESG Blind Spot: How AI Is Finding Risks in Companies Nobody Else Is Watching
Norway's sovereign wealth fund uses AI to screen 7,200 portfolio companies for forced labor and corruption within 24 hours. The real story is the emerging-market coverage gap that traditional ESG data vendors miss — and what it means for any company with a global supply chain.
FAQ
01
What does it really mean to “redefine profit”?
02
What makes Council Fire different?
03
Who does Council Fire work with?
04
What does working with Council Fire actually look like?
05
How does Council Fire help organizations turn big goals into action?
06
How does Council Fire define and measure success?
Aug 6, 2026
Climate-Resilient Design of Manufacturing Facilities
Sustainability Strategy
In This Article
Treat climate risk as a core design input: site smartly, harden buildings, embed utility backups, and govern regular reviews.
Climate-Resilient Design of Manufacturing Facilities
If a plant cannot handle heat, floodwater, storm damage, and utility loss, downtime gets built into the site from day one. I’d treat climate risk as a core design input, not a side review, because U.S. weather losses are already hitting plants through shutdowns, equipment damage, worker heat stress, and utility failure.
In plain terms, the article comes down to five design moves:
Start with a risk assessment that turns hazard data into design rules for floor height, cooling, backup power, and water storage.
Choose the site carefully by screening for flood, heat, storm, water, and grid risk before engineering starts.
Design the building and layout for damage control by protecting roofs, walls, critical rooms, utilities, and key equipment.
Build backup utilities into the plant so power, water, cooling, steam, air, and IT can stay up long enough to protect safety and production.
Set review cycles and ownership so the plan does not sit on a shelf after construction.
A few numbers make the case clear. NOAA logged 27 U.S. billion-dollar weather and climate disasters in 2024, with about $182.7 billion in losses. About 83% of major U.S. power outages from 2000 to 2021 were weather-related. For manufacturers, even one hour of outage can cost about $286,000.
What I take from this is simple: good plant design now means tying each climate threat to a direct facility choice. That includes:
putting electrical rooms and controls above flood levels
using roofs and wall systems built for local wind loads
reducing indoor heat with cool roofs, insulation, shade, and zoned ventilation
separating critical and non-critical loads for outage events
adding dual feeds, generators, batteries, water storage, and backup utility paths
reviewing risk on a set schedule as site conditions and climate data change
This is not about adding every hardening measure at once. It is about spending money where shutdown risk is highest, worker safety is at stake, and restart time is hardest to recover.
Use the article as a plain roadmap: assess risk, pick a lower-risk site, protect the shell, protect utilities, and keep reviewing the plan.
Climate Resilience Design: Utility Backup Systems for Manufacturing Plants
Climate Risk & Resilience in Building Design: Key Strategies
1. Start With a Climate Risk Assessment That Drives Design
A climate risk assessment should shape decisions on floor elevation, cooling, backup power, and utility redundancy. The work is pretty direct: define boundaries, project hazards under current and future climate scenarios, assess which assets and operations are exposed and how vulnerable they are, and turn those findings into design criteria. Skip one of those steps and the design basis can miss the hazard that matters most. From there, each hazard needs to become a clear site, building, process, or utility requirement.
Map Hazards, Assets, and Critical Operations
Start by documenting the site footprint and its dependencies: property lines, building locations and floor elevations, production lines, electrical rooms, cooling systems, water intake points, logistics routes, and workforce areas. Single points of failure often hide in plain sight. One substation serving three buildings, a shared cooling tower, or a single road in and out of the site can all fail under the wrong conditions.
Hazard data can come from FEMA flood maps, NOAA storm and heat records, and downscaled regional climate projections built with CMIP6 data. Extreme heat is tracked in days per year above 95°F and by heat-stress thresholds such as wet-bulb temperature. Flood risk is measured with 1% annual chance flood depths, plus sea-level rise projections for coastal sites. Wind hazards use design wind speeds from ASCE 7 maps, adjusted for hurricane or derecho exposure. Drought risk draws on basin-level water availability indices and utility supply plans. Grid outage risk uses utility reliability metrics like outage duration and outage frequency - SAIDI and SAIFI - along with outage records from major weather events.
An MSCI analysis found that about 28% of U.S. manufacturing sites have greater exposure to tornadoes or hailstorms than to any other hazard[3]. That’s a good wake-up call. Severe convective storms need the same level of attention as floods and heat, especially at inland facilities that may never have been built with major wind events in mind.
Turn Risk Findings Into Design Criteria
Each major finding should become a measurable design requirement.
A projected 1% annual chance flood depth at a critical electrical room, combined with freeboard and a sea-level rise allowance, sets the minimum finished-floor elevation for that room. Projected peak outdoor temperatures, paired with internal process heat loads, set the cooling capacity needed, along with a cooling margin for worker safety. A business impact analysis that puts a dollar value on lost production and weighs safety risk from a power outage sets the acceptable downtime threshold for backup power systems. That, in turn, drives generator sizing and fuel storage needs. Water demand for critical processes over a 24- to 72-hour drought restriction window sets the minimum on-site storage volume.
Each design criterion should tie back to a specific hazard scenario and a specific business consequence. That line of sight matters. It keeps the process honest and gives teams a much stronger case when they need to explain capital decisions to finance and leadership.
Risk Prioritization Table
Use the ranking below to decide which risks should move into design now and which can follow later as staged upgrades.
Hazard | Affected Assets | Business Consequence | Planning Horizon | Risk Priority | Required Design Response |
|---|---|---|---|---|---|
Extreme Heat | Production lines, HVAC systems, workforce areas | Worker safety incidents, cooling failures, output reduction | Near term - 2030 | Tier 1 | Increase cooling capacity with a cooling margin; add shaded worker areas; specify heat-tolerant equipment |
Inland/Coastal Flooding | Electrical rooms, substations, ground-floor inventory | Multi-week shutdowns, equipment replacement, regulatory non-compliance | Medium term - 2040 | Tier 1 | Raise critical equipment floors above projected flood levels with freeboard and sea-level rise allowance; add perimeter drainage |
High Wind / Severe Storms | Roof systems, outdoor utilities, logistics access | Roof failure, extended grid outages, debris damage | Near term - 2030 | Tier 1 | Upgrade roof connections and envelope to ASCE 7 design wind speeds; harden outdoor equipment |
Drought / Water Stress | Cooling towers, process water systems, sanitation | Production curtailment, trucked water costs, permit violations | Medium term - 2040 | Tier 2 | Install on-site water storage for critical demand; add water recycling loops |
Grid Instability / Outages | All electrically dependent systems, automation, HVAC | Unplanned downtime, equipment damage from voltage swings | Near term - 2030 | Tier 1 | Size backup generation for critical loads; specify automatic transfer switching; provide fuel storage and redundant feeds |
Tier 1 risks need action now in design documents and capital budgets. Tier 2 risks are strong candidates for staged investment or adaptive pathways, with upgrades planned as conditions shift. Revisit the ranking as climate projections, operations, and site conditions change[2][4].
Use these findings to set site, building, process, and utility design requirements.
2. Select and Plan the Site to Cut Flood, Heat, Storm, Water, and Grid Risks
Use the risk priorities from Section 1 to screen out weak parcels before design starts. Site selection is one of the biggest choices you make before detailed engineering begins. Pick the wrong location, and you may end up paying for raised floors, flood barriers, on-site water storage, and other retrofits that a stronger site may not need. At this stage, the aim is simple: cut structural exposure before it gets baked into the design.
Screen Sites for Lower Risk and Better Utility Conditions
Start by rejecting parcels inside mapped flood zones unless mitigation is plainly workable. Then go past flood maps and use heat, storm, drought, and grid conditions as site filters. Review grid capacity, alternate feeds, transport access, and water supply together - not one by one.[5][6][9][11][13]
For high-load manufacturing, dual-feed power from independent substations is becoming a top site criterion. If one substation goes down, the second feed gives the plant a path to switch over during the outage. Sites with more than one water source, or enough space for on-site storage, are also easier to harden.[5][11][13]
Use Master Planning to Protect Critical Functions
Once a site passes the screening stage, master planning determines where each function sits on the parcel. Put the critical assets flagged in the risk assessment on the highest and most protected parts of the site. Substations, backup generators, control rooms, emergency switchgear, and IT infrastructure should sit above the design flood elevation, away from marked stormwater flow paths, and outside the main wind exposure zones.[1][10][12]
Some functions can handle more exposure. Loading docks, yard storage, and vehicle staging can be placed where they can be cut off from core production without taking down the whole plant. Hazardous materials storage, chemical tanks, and fuel should stay out of flood pathways entirely to cut spill risk during high-water events.
Drainage and paving deserve the same attention as any other resilience measure. Bioswales, detention ponds, permeable paving, and clear drainage corridors help move stormwater away from buildings and reduce peak runoff during intense rainfall.[7][8] Reflective paving and shade trees can lower surface temperatures and trim cooling demand in heat-exposed areas.
Buffer land matters too. A site with room to change later gives you options - larger detention basins, relocated equipment, or more shaded outdoor areas - instead of trapping the plant in a layout that no longer fits shifting climate conditions.
These siting choices shape the building-envelope and process-layout moves in the next step.
Common U.S. Site Contexts Compared
Different U.S. site types come with different leading hazards. A Gulf Coast plant and an inland Arizona facility may both face climate pressure, but they won't need the same response. The table below links common site contexts to their main risks and preferred design moves.
Site Context | Major Hazards | Preferred Resilience Responses |
|---|---|---|
Coastal | Sea-level rise, storm surge, hurricanes | Elevate critical equipment above the design flood elevation; use flood-resistant materials below that line; use living shorelines for surge attenuation; use storm-resistant building envelopes |
River-Adjacent | Riverine flooding, flash flooding, overwhelmed drainage | Raise finished floors above projected flood depths with freeboard; use bioswales and detention areas to manage runoff; define clear stormwater flow paths away from buildings |
Inland / Drought-Prone | Water scarcity, wildfire, extreme heat | Secure diversified water sources; install on-site storage for critical process demand; use closed-loop water recycling; use fire-resistant landscaping and buried power lines in high-risk zones |
Urban Heat Island | Extreme heat, grid strain, cooling load spikes | Use reflective cool roofs and paving; add shade trees and green roofs; consider distributed energy resources such as solar and battery storage; use dual-feed grid connections to reduce outage exposure |
Choose sites that can be hardened at a reasonable cost and keep critical functions in the least exposed areas. Once the site is set, place the building, envelope, and process layout where exposure is lowest.
3. Design Buildings and Process Layouts for Heat, Flood, and Storm Performance
Once the site is locked in, the building and floor plan need to do two jobs at once: keep damage contained and make restart less painful. At this stage, the focus shifts from where the plant sits to how the shell, rooms, and equipment are arranged so direct hazards hit as little as possible.
Strengthen the Building Envelope and Structure
Every envelope choice should tie back to the hazard basis set in Section 1: heat load, flood depth, and design wind speed. Finished floors, critical rooms, and equipment pads should sit above the design flood line. Many resilience guidelines aim for the 0.2% annual-chance flood elevation, plus another 2–3 ft of clearance for critical facilities. [22][23][24] Below that line, use flood-damage-resistant materials like concrete and masonry, and skip finishes that fall apart after water exposure.
For many manufacturing buildings, dry floodproofing keeps water out by making walls, slabs, and penetrations watertight with membranes, sealants, flood shields, and pumps. Wet floodproofing takes a different path: it allows controlled inundation and protects assets by lifting them above likely water entry points. [19][20][21] Electrical rooms, control rooms, and server rooms need extra care here. Watertight doors and sealed cable-tray penetrations can make the difference between a wet building and a full plant shutdown.
Storm performance starts at the roof. Roof assemblies should use upgraded fastening patterns, secondary water barriers, and roof systems tested to FM Global standards so they can resist uplift and block water intrusion during hurricanes and derechos. [14][15] Wall systems need the same level of discipline: continuous air and water barriers, solid flashing, and corrosion-resistant fasteners. Impact-rated doors, glazing, and protected louvers or vents help stop windborne debris from punching into the building.
Heat control matters just as much. Cool roof membranes can push roof albedo to about 60%, versus roughly 10–20% for standard asphalt roofs, which cuts solar heat gain and lowers cooling loads. [16] Pair that with high-R insulation, then add exterior shading - overhangs, canopies, and vertical fins - over large openings and glazed areas in offices and control rooms. These passive steps help keep indoor temperatures from spiking and reduce cooling demand when power is out.
Lay Out Production Areas to Limit Disruption
The floor plan should follow the hazards map, not fight it. Start by mapping heat sources, flood zones, and critical assets, then place them in relation to the value stream. The grading and protected areas set in Section 2 should guide where critical equipment can safely sit.
Heat-generating equipment such as ovens, furnaces, dryers, compressors, and welding stations should be grouped where dedicated exhaust and makeup air can pull hot air away at the source. HVLS fans and zoned mechanical ventilation can keep worker areas within acceptable temperature ranges without dragging humid outdoor air into sensitive processes. [17][18]
Flood-prone parts of the production floor should hold only non-critical, easy-to-replace items like empty pallets, bulk packaging, and low-value inventory. Critical machines, PLCs, control cabinets, and QA labs belong on elevated platforms, mezzanines, or upper floors. Cable trays and control wiring should also run above likely water levels. [22][25] Think of it like this: if water gets in, you want it to reach things you can swap out fast - not the equipment that stops the whole operation.
Utility routing needs the same mindset. Electrical feeders, compressed air, chilled water, data, and control wiring should not all run through one low-lying trench or one exposed corridor. Split those routes, elevate them where possible, and add redundant physical paths so one damaged corridor does not knock out the whole plant. [26]
Material flow should still support lean operations, but it needs some breathing room. Alternate routing options and bypass aisles help prevent local damage from cutting off entire lines. Egress routes and emergency access corridors also need to stay usable under design storm conditions. That means grading and drainage that keep water from pooling, plus impact-resistant protection where exterior travel is needed during storms.
After the floor plan cuts down direct damage, the next challenge is keeping utilities available when the grid or local services fail.
Building and Process Design Options Compared
Design Measure | Resilience Benefit | Maintenance Burden | Capital Cost Impact |
|---|---|---|---|
Cool roof membrane | High for heat - reduces cooling loads and peak indoor temperatures | Low–Moderate (periodic inspection, cleaning) | Low–Moderate; modest premium over standard roofing |
Heavy roof/wall insulation | Moderate–High for heat and temperature stability; reduces HVAC demand | Low | Moderate; larger benefit on big roof areas |
Flood barriers (perimeter walls, gates, deployable systems) | Very High for flood - protects entire building perimeter from exterior water | High; requires regular inspection, testing, and staff training | Moderate–High depending on extent and system type |
Elevated equipment platforms | High for flood and minor water events; protects critical assets | Low | Moderate–High; depends on equipment weight and structural requirements |
Zoned cooling (targeted HVAC/ventilation) | High for heat - improves worker safety and operational continuity | Moderate; ongoing controls tuning and system upkeep | Variable; higher in complex multi-zone configurations |
Dry floodproofing (membranes, flood doors, sealed penetrations) | Very High for flood - seals critical rooms against water entry at the room level | Moderate; seals and hardware need periodic inspection | Moderate; cost-effective relative to flood damage avoided |
Cladding with continuous air/water barrier | High for wind-driven rain and storm performance | Low–Moderate | Moderate; pays back through reduced envelope repairs |
Where budgets are tight, start with elevated platforms and dry floodproofing for the assets tied to the longest shutdown risk. Cool roofs and insulation also do double duty: they support resilience and trim energy use, which makes them useful across U.S. climate zones. Just as important, these passive measures can reduce the size and cost of the backup systems that come next.
4. Build Backup Power, Water, and Utility Redundancy Into the Plant
Once the building shell and layout are hardened, the next weak point is utility loss. At that stage, utility resilience decides whether the plant stays online or goes dark. U.S. manufacturers lose about $22 billion per year to power outages, and a one-hour outage costs an average of $286,000 in direct losses [30][31]. Weather-related outages have climbed 67% since 2000 [29]. That’s why power, water, and process utilities need to be designed as connected resilience systems, not bolt-on fixes.
Protect Power Systems and Plan for Outages
Backup power works best when it’s treated as a full system, not just a generator parked outside. In practice, that means pairing utility-side redundancy, where available, with on-site generation, battery storage for ride-through loads, and automatic transfer equipment. It also means putting that equipment in the right place and protecting it well.
Place switchgear, transformers, transfer switches, and controls above design flood elevation and inside heat-rated rooms [28].
Segmented circuits add another layer of protection. By splitting the electrical system into critical and non-critical zones, operators can drop lower-priority loads and keep the most important systems running. That load-shedding plan should be set before an outage hits, not figured out in the middle of one. The priority order is:
life safety and fire protection
egress and lighting
controls and instrumentation
refrigeration and cold storage
communications and IT
critical production
For plants that need to island during outages, microgrid-ready design makes sense. HP Hood's Winchester, VA, dairy plant uses a 15 MW microgrid so it can separate from the grid during outages [27].
Power, water, and process utilities don’t fail the same way. Each one needs its own backup logic.
Reduce Water and Process Utility Vulnerability
Water resilience comes down to source diversity, storage, reuse, and protected infrastructure. Where feasible, a dual supply setup - such as municipal plus a private well, or municipal plus on-site stored reserves - gives the plant a fallback if the utility is hit by drought, contamination, or flood damage in the distribution system.
Storage should match the downtime each system can tolerate. Some facilities have sized rainwater systems to cover two to three months of demand. In the right setting, reuse and rainwater capture can provide 30–70% of facility water demand where regulations allow [33][34].
For compressed air, steam, and cooling water, N+1 redundancy is a smart rule: one extra unit or path so a single failure doesn’t stop production [32][35][36]. That can mean dual compressors, backup cooling pumps, and looped distribution so one break doesn’t cut off the whole plant. Elevated pipe racks and flood-protected pump rooms help keep these systems running during high-water events. Controls and drives should be specified for expected heat and humidity, with extra margin for power-loss conditions.
The key is simple: match each utility’s backup plan to the amount of downtime the plant can live with.
Utility Downtime Tolerance Table
Utility | Critical Loads Served | Acceptable Downtime | Main Climate Threats | Recommended Backup Measures |
|---|---|---|---|---|
Electricity | Life safety, controls, refrigeration, critical production | Near-zero for safety; minutes for production continuity | Heat waves, storms, floods | Redundant feeders, battery storage, on-site generation, elevated switchgear, segmented circuits |
Process Water | Cooling towers, production lines, cleaning | Hours to days depending on storage | Drought, water scarcity, flood contamination | Dual supply, on-site storage, process water reuse, rainwater capture |
Cooling Water | Heat-sensitive equipment, HVAC | Minutes to hours (equipment damage threshold) | Extreme heat, drought, grid outage | Air-cooled backup systems, N+1 pumps, thermal storage, high-heat-rated controls |
Steam | Heating, sterilization, processing | Moderate; depends on process type | Fuel disruption, grid outage | Dual-fuel boilers, on-site fuel storage, controlled restart sequencing |
Compressed Air | Pneumatic tools, automation | Short (minutes) if safety or quality is affected | Grid outage, heat-related compressor failure | N+1 compressors, air receivers for short-term storage, dedicated backup power circuit |
IT/Communications | Controls, SCADA, alarms, ERP, remote coordination | Near zero | Storms, heat (data room cooling failure) | UPS systems, redundant fiber paths, SCADA with redundant servers and power feeds |
These systems only work when they’re tested, maintained, and checked again on a fixed schedule. Without that discipline, even well-designed backup systems can fail when the plant needs them most. Utility decisions also need clear review cycles, trigger points, and named owners before they become dependable in day-to-day operations.
5. Set Governance, Review Cycles, and Implementation Priorities
Once the plant’s physical safeguards are in place, governance is what keeps them from going stale. Resilience only holds up when the plant keeps testing, updating, and funding the work. In practice, governance turns site, building, and utility decisions into a standing process rather than a one-time design call. A corporate resilience survey found that 76% of companies have a formal process for extreme-weather risk, and 73% say both board and senior management share oversight of physical climate risk [38]. That shift says a lot: climate resilience now sits at the board level, not only with engineers and facility teams.
Build a Repeatable Risk Review Process
A steady review cadence makes this work stick. That means four rhythms: annual risk-register updates, quarterly progress checks, post-event root-cause reviews, and project-gate climate screening from site selection through pre-commissioning.
Clear ownership matters just as much as the schedule. Facilities and engineering should lead the technical analysis. EHS should own emergency response and safety compliance. Finance and risk teams should confirm cost exposure and insurance effects. Executive leadership should approve major investments and policy changes. If no one is clearly named, review cycles tend to drift.
Review Type | Frequency | Key Participants |
|---|---|---|
Adaptation Plan Update | Annual | Executive Leadership, EHS, Operations |
Progress Reporting | Quarterly | Finance, Facilities, Sustainability |
Strategic Risk Review | Every 3–5 years | Board of Directors, Risk Committee |
Event-Triggered Review | Event-triggered | Cross-functional Response Team |
These review rhythms should also set owners, deadlines, and escalation triggers. ISO 14090 guidance supports updating climate risk assessments at least every four years; high-hazard sites should refresh them annually [41].
Connect Resilience Investments to a Broader Sustainability Strategy
Resilience should be treated as a capital decision, not a maintenance chore. Each business case should spell out the co-benefits in plain terms: avoided downtime, lower energy use, reduced water demand, insurance effects, and emissions cuts. That makes the case easier to defend when budgets get tight.
Lenders and investors are watching this more closely as well. Failing to govern foreseeable climate risk is increasingly framed as a board oversight and fiduciary issue [39][40]. When companies build resilience metrics - such as adaptation capital expenditures and estate flood exposure - into climate-related disclosures, stakeholders can see how physical risk is being managed over time [37].
Conclusion: Key Design Moves for a More Resilient Plant
Resilience is built in layers: assess risk, site for lower exposure, harden the building, protect utilities, and review the design on a fixed schedule. The plants that hold up best are usually not the ones with the biggest budgets. They’re the ones where resilience is built into the design, tested on schedule, and owned by named leaders.
FAQs
How do I prioritize climate upgrades with a limited budget?
Start by turning climate risks into dollar terms. That makes them easier to weigh against other investment choices and helps teams speak the same language. Put no-regrets actions first, then move to low-regrets measures that cost little and may deliver a strong payoff.
You can also make limited budgets go further by lining up resilience work with planned upgrades or routine maintenance. It’s a simple move, but it can cut extra labor and project costs. Energy efficiency projects deserve early attention too, since many pay back in 2 to 5 years. Federal tax credits can also lower upfront costs for renewable energy and water efficiency work.
Which plant systems should be backed up first during outages?
Prioritize backups around life safety, compliance, and the business functions you simply can’t afford to lose. Begin with core infrastructure - electrical switchgear, data centers, and telecommunications - because if those go down, failures can ripple across the whole site.
From there, move to continuity systems with high business impact, such as HVAC and production equipment. A risk-based asset review helps you gauge how each system responds to power loss and where added backup makes the most sense. That might mean more redundancy through microgrids, battery storage, or upgraded backup generators with enough fuel on hand to meet your recovery time objectives.
How often should a manufacturing site update its climate risk plan?
Manufacturing sites should carry out a full climate risk reassessment every 2 to 3 years.
The plan also needs an annual review so it stays aligned with updated climate data, regulatory changes, and shifts in the business model. On top of that, teams should run targeted reassessments after major events, such as a climate-related disruption or a major policy announcement.
Related Blog Posts
Latest Articles
©2025
Narrative Change and Power Building: The Missing Half of Advocacy
Narrative change is the process of disrupting dominant narratives that normalize inequity and advancing new narratives from historically marginalized communities.
Funding Resilience Without Federal Grants
BRIC is unreliable and FEMA is shrinking. Here's how cities fund climate resilience with dedicated revenue, blended finance, and a coordinating authority.
The ESG Blind Spot: How AI Is Finding Risks in Companies Nobody Else Is Watching
Norway's sovereign wealth fund uses AI to screen 7,200 portfolio companies for forced labor and corruption within 24 hours. The real story is the emerging-market coverage gap that traditional ESG data vendors miss — and what it means for any company with a global supply chain.
FAQ
01
What does it really mean to “redefine profit”?
02
What makes Council Fire different?
03
Who does Council Fire work with?
04
What does working with Council Fire actually look like?
05
How does Council Fire help organizations turn big goals into action?
06
How does Council Fire define and measure success?
Aug 6, 2026
Climate-Resilient Design of Manufacturing Facilities
Sustainability Strategy
In This Article
Treat climate risk as a core design input: site smartly, harden buildings, embed utility backups, and govern regular reviews.
Climate-Resilient Design of Manufacturing Facilities
If a plant cannot handle heat, floodwater, storm damage, and utility loss, downtime gets built into the site from day one. I’d treat climate risk as a core design input, not a side review, because U.S. weather losses are already hitting plants through shutdowns, equipment damage, worker heat stress, and utility failure.
In plain terms, the article comes down to five design moves:
Start with a risk assessment that turns hazard data into design rules for floor height, cooling, backup power, and water storage.
Choose the site carefully by screening for flood, heat, storm, water, and grid risk before engineering starts.
Design the building and layout for damage control by protecting roofs, walls, critical rooms, utilities, and key equipment.
Build backup utilities into the plant so power, water, cooling, steam, air, and IT can stay up long enough to protect safety and production.
Set review cycles and ownership so the plan does not sit on a shelf after construction.
A few numbers make the case clear. NOAA logged 27 U.S. billion-dollar weather and climate disasters in 2024, with about $182.7 billion in losses. About 83% of major U.S. power outages from 2000 to 2021 were weather-related. For manufacturers, even one hour of outage can cost about $286,000.
What I take from this is simple: good plant design now means tying each climate threat to a direct facility choice. That includes:
putting electrical rooms and controls above flood levels
using roofs and wall systems built for local wind loads
reducing indoor heat with cool roofs, insulation, shade, and zoned ventilation
separating critical and non-critical loads for outage events
adding dual feeds, generators, batteries, water storage, and backup utility paths
reviewing risk on a set schedule as site conditions and climate data change
This is not about adding every hardening measure at once. It is about spending money where shutdown risk is highest, worker safety is at stake, and restart time is hardest to recover.
Use the article as a plain roadmap: assess risk, pick a lower-risk site, protect the shell, protect utilities, and keep reviewing the plan.
Climate Resilience Design: Utility Backup Systems for Manufacturing Plants
Climate Risk & Resilience in Building Design: Key Strategies
1. Start With a Climate Risk Assessment That Drives Design
A climate risk assessment should shape decisions on floor elevation, cooling, backup power, and utility redundancy. The work is pretty direct: define boundaries, project hazards under current and future climate scenarios, assess which assets and operations are exposed and how vulnerable they are, and turn those findings into design criteria. Skip one of those steps and the design basis can miss the hazard that matters most. From there, each hazard needs to become a clear site, building, process, or utility requirement.
Map Hazards, Assets, and Critical Operations
Start by documenting the site footprint and its dependencies: property lines, building locations and floor elevations, production lines, electrical rooms, cooling systems, water intake points, logistics routes, and workforce areas. Single points of failure often hide in plain sight. One substation serving three buildings, a shared cooling tower, or a single road in and out of the site can all fail under the wrong conditions.
Hazard data can come from FEMA flood maps, NOAA storm and heat records, and downscaled regional climate projections built with CMIP6 data. Extreme heat is tracked in days per year above 95°F and by heat-stress thresholds such as wet-bulb temperature. Flood risk is measured with 1% annual chance flood depths, plus sea-level rise projections for coastal sites. Wind hazards use design wind speeds from ASCE 7 maps, adjusted for hurricane or derecho exposure. Drought risk draws on basin-level water availability indices and utility supply plans. Grid outage risk uses utility reliability metrics like outage duration and outage frequency - SAIDI and SAIFI - along with outage records from major weather events.
An MSCI analysis found that about 28% of U.S. manufacturing sites have greater exposure to tornadoes or hailstorms than to any other hazard[3]. That’s a good wake-up call. Severe convective storms need the same level of attention as floods and heat, especially at inland facilities that may never have been built with major wind events in mind.
Turn Risk Findings Into Design Criteria
Each major finding should become a measurable design requirement.
A projected 1% annual chance flood depth at a critical electrical room, combined with freeboard and a sea-level rise allowance, sets the minimum finished-floor elevation for that room. Projected peak outdoor temperatures, paired with internal process heat loads, set the cooling capacity needed, along with a cooling margin for worker safety. A business impact analysis that puts a dollar value on lost production and weighs safety risk from a power outage sets the acceptable downtime threshold for backup power systems. That, in turn, drives generator sizing and fuel storage needs. Water demand for critical processes over a 24- to 72-hour drought restriction window sets the minimum on-site storage volume.
Each design criterion should tie back to a specific hazard scenario and a specific business consequence. That line of sight matters. It keeps the process honest and gives teams a much stronger case when they need to explain capital decisions to finance and leadership.
Risk Prioritization Table
Use the ranking below to decide which risks should move into design now and which can follow later as staged upgrades.
Hazard | Affected Assets | Business Consequence | Planning Horizon | Risk Priority | Required Design Response |
|---|---|---|---|---|---|
Extreme Heat | Production lines, HVAC systems, workforce areas | Worker safety incidents, cooling failures, output reduction | Near term - 2030 | Tier 1 | Increase cooling capacity with a cooling margin; add shaded worker areas; specify heat-tolerant equipment |
Inland/Coastal Flooding | Electrical rooms, substations, ground-floor inventory | Multi-week shutdowns, equipment replacement, regulatory non-compliance | Medium term - 2040 | Tier 1 | Raise critical equipment floors above projected flood levels with freeboard and sea-level rise allowance; add perimeter drainage |
High Wind / Severe Storms | Roof systems, outdoor utilities, logistics access | Roof failure, extended grid outages, debris damage | Near term - 2030 | Tier 1 | Upgrade roof connections and envelope to ASCE 7 design wind speeds; harden outdoor equipment |
Drought / Water Stress | Cooling towers, process water systems, sanitation | Production curtailment, trucked water costs, permit violations | Medium term - 2040 | Tier 2 | Install on-site water storage for critical demand; add water recycling loops |
Grid Instability / Outages | All electrically dependent systems, automation, HVAC | Unplanned downtime, equipment damage from voltage swings | Near term - 2030 | Tier 1 | Size backup generation for critical loads; specify automatic transfer switching; provide fuel storage and redundant feeds |
Tier 1 risks need action now in design documents and capital budgets. Tier 2 risks are strong candidates for staged investment or adaptive pathways, with upgrades planned as conditions shift. Revisit the ranking as climate projections, operations, and site conditions change[2][4].
Use these findings to set site, building, process, and utility design requirements.
2. Select and Plan the Site to Cut Flood, Heat, Storm, Water, and Grid Risks
Use the risk priorities from Section 1 to screen out weak parcels before design starts. Site selection is one of the biggest choices you make before detailed engineering begins. Pick the wrong location, and you may end up paying for raised floors, flood barriers, on-site water storage, and other retrofits that a stronger site may not need. At this stage, the aim is simple: cut structural exposure before it gets baked into the design.
Screen Sites for Lower Risk and Better Utility Conditions
Start by rejecting parcels inside mapped flood zones unless mitigation is plainly workable. Then go past flood maps and use heat, storm, drought, and grid conditions as site filters. Review grid capacity, alternate feeds, transport access, and water supply together - not one by one.[5][6][9][11][13]
For high-load manufacturing, dual-feed power from independent substations is becoming a top site criterion. If one substation goes down, the second feed gives the plant a path to switch over during the outage. Sites with more than one water source, or enough space for on-site storage, are also easier to harden.[5][11][13]
Use Master Planning to Protect Critical Functions
Once a site passes the screening stage, master planning determines where each function sits on the parcel. Put the critical assets flagged in the risk assessment on the highest and most protected parts of the site. Substations, backup generators, control rooms, emergency switchgear, and IT infrastructure should sit above the design flood elevation, away from marked stormwater flow paths, and outside the main wind exposure zones.[1][10][12]
Some functions can handle more exposure. Loading docks, yard storage, and vehicle staging can be placed where they can be cut off from core production without taking down the whole plant. Hazardous materials storage, chemical tanks, and fuel should stay out of flood pathways entirely to cut spill risk during high-water events.
Drainage and paving deserve the same attention as any other resilience measure. Bioswales, detention ponds, permeable paving, and clear drainage corridors help move stormwater away from buildings and reduce peak runoff during intense rainfall.[7][8] Reflective paving and shade trees can lower surface temperatures and trim cooling demand in heat-exposed areas.
Buffer land matters too. A site with room to change later gives you options - larger detention basins, relocated equipment, or more shaded outdoor areas - instead of trapping the plant in a layout that no longer fits shifting climate conditions.
These siting choices shape the building-envelope and process-layout moves in the next step.
Common U.S. Site Contexts Compared
Different U.S. site types come with different leading hazards. A Gulf Coast plant and an inland Arizona facility may both face climate pressure, but they won't need the same response. The table below links common site contexts to their main risks and preferred design moves.
Site Context | Major Hazards | Preferred Resilience Responses |
|---|---|---|
Coastal | Sea-level rise, storm surge, hurricanes | Elevate critical equipment above the design flood elevation; use flood-resistant materials below that line; use living shorelines for surge attenuation; use storm-resistant building envelopes |
River-Adjacent | Riverine flooding, flash flooding, overwhelmed drainage | Raise finished floors above projected flood depths with freeboard; use bioswales and detention areas to manage runoff; define clear stormwater flow paths away from buildings |
Inland / Drought-Prone | Water scarcity, wildfire, extreme heat | Secure diversified water sources; install on-site storage for critical process demand; use closed-loop water recycling; use fire-resistant landscaping and buried power lines in high-risk zones |
Urban Heat Island | Extreme heat, grid strain, cooling load spikes | Use reflective cool roofs and paving; add shade trees and green roofs; consider distributed energy resources such as solar and battery storage; use dual-feed grid connections to reduce outage exposure |
Choose sites that can be hardened at a reasonable cost and keep critical functions in the least exposed areas. Once the site is set, place the building, envelope, and process layout where exposure is lowest.
3. Design Buildings and Process Layouts for Heat, Flood, and Storm Performance
Once the site is locked in, the building and floor plan need to do two jobs at once: keep damage contained and make restart less painful. At this stage, the focus shifts from where the plant sits to how the shell, rooms, and equipment are arranged so direct hazards hit as little as possible.
Strengthen the Building Envelope and Structure
Every envelope choice should tie back to the hazard basis set in Section 1: heat load, flood depth, and design wind speed. Finished floors, critical rooms, and equipment pads should sit above the design flood line. Many resilience guidelines aim for the 0.2% annual-chance flood elevation, plus another 2–3 ft of clearance for critical facilities. [22][23][24] Below that line, use flood-damage-resistant materials like concrete and masonry, and skip finishes that fall apart after water exposure.
For many manufacturing buildings, dry floodproofing keeps water out by making walls, slabs, and penetrations watertight with membranes, sealants, flood shields, and pumps. Wet floodproofing takes a different path: it allows controlled inundation and protects assets by lifting them above likely water entry points. [19][20][21] Electrical rooms, control rooms, and server rooms need extra care here. Watertight doors and sealed cable-tray penetrations can make the difference between a wet building and a full plant shutdown.
Storm performance starts at the roof. Roof assemblies should use upgraded fastening patterns, secondary water barriers, and roof systems tested to FM Global standards so they can resist uplift and block water intrusion during hurricanes and derechos. [14][15] Wall systems need the same level of discipline: continuous air and water barriers, solid flashing, and corrosion-resistant fasteners. Impact-rated doors, glazing, and protected louvers or vents help stop windborne debris from punching into the building.
Heat control matters just as much. Cool roof membranes can push roof albedo to about 60%, versus roughly 10–20% for standard asphalt roofs, which cuts solar heat gain and lowers cooling loads. [16] Pair that with high-R insulation, then add exterior shading - overhangs, canopies, and vertical fins - over large openings and glazed areas in offices and control rooms. These passive steps help keep indoor temperatures from spiking and reduce cooling demand when power is out.
Lay Out Production Areas to Limit Disruption
The floor plan should follow the hazards map, not fight it. Start by mapping heat sources, flood zones, and critical assets, then place them in relation to the value stream. The grading and protected areas set in Section 2 should guide where critical equipment can safely sit.
Heat-generating equipment such as ovens, furnaces, dryers, compressors, and welding stations should be grouped where dedicated exhaust and makeup air can pull hot air away at the source. HVLS fans and zoned mechanical ventilation can keep worker areas within acceptable temperature ranges without dragging humid outdoor air into sensitive processes. [17][18]
Flood-prone parts of the production floor should hold only non-critical, easy-to-replace items like empty pallets, bulk packaging, and low-value inventory. Critical machines, PLCs, control cabinets, and QA labs belong on elevated platforms, mezzanines, or upper floors. Cable trays and control wiring should also run above likely water levels. [22][25] Think of it like this: if water gets in, you want it to reach things you can swap out fast - not the equipment that stops the whole operation.
Utility routing needs the same mindset. Electrical feeders, compressed air, chilled water, data, and control wiring should not all run through one low-lying trench or one exposed corridor. Split those routes, elevate them where possible, and add redundant physical paths so one damaged corridor does not knock out the whole plant. [26]
Material flow should still support lean operations, but it needs some breathing room. Alternate routing options and bypass aisles help prevent local damage from cutting off entire lines. Egress routes and emergency access corridors also need to stay usable under design storm conditions. That means grading and drainage that keep water from pooling, plus impact-resistant protection where exterior travel is needed during storms.
After the floor plan cuts down direct damage, the next challenge is keeping utilities available when the grid or local services fail.
Building and Process Design Options Compared
Design Measure | Resilience Benefit | Maintenance Burden | Capital Cost Impact |
|---|---|---|---|
Cool roof membrane | High for heat - reduces cooling loads and peak indoor temperatures | Low–Moderate (periodic inspection, cleaning) | Low–Moderate; modest premium over standard roofing |
Heavy roof/wall insulation | Moderate–High for heat and temperature stability; reduces HVAC demand | Low | Moderate; larger benefit on big roof areas |
Flood barriers (perimeter walls, gates, deployable systems) | Very High for flood - protects entire building perimeter from exterior water | High; requires regular inspection, testing, and staff training | Moderate–High depending on extent and system type |
Elevated equipment platforms | High for flood and minor water events; protects critical assets | Low | Moderate–High; depends on equipment weight and structural requirements |
Zoned cooling (targeted HVAC/ventilation) | High for heat - improves worker safety and operational continuity | Moderate; ongoing controls tuning and system upkeep | Variable; higher in complex multi-zone configurations |
Dry floodproofing (membranes, flood doors, sealed penetrations) | Very High for flood - seals critical rooms against water entry at the room level | Moderate; seals and hardware need periodic inspection | Moderate; cost-effective relative to flood damage avoided |
Cladding with continuous air/water barrier | High for wind-driven rain and storm performance | Low–Moderate | Moderate; pays back through reduced envelope repairs |
Where budgets are tight, start with elevated platforms and dry floodproofing for the assets tied to the longest shutdown risk. Cool roofs and insulation also do double duty: they support resilience and trim energy use, which makes them useful across U.S. climate zones. Just as important, these passive measures can reduce the size and cost of the backup systems that come next.
4. Build Backup Power, Water, and Utility Redundancy Into the Plant
Once the building shell and layout are hardened, the next weak point is utility loss. At that stage, utility resilience decides whether the plant stays online or goes dark. U.S. manufacturers lose about $22 billion per year to power outages, and a one-hour outage costs an average of $286,000 in direct losses [30][31]. Weather-related outages have climbed 67% since 2000 [29]. That’s why power, water, and process utilities need to be designed as connected resilience systems, not bolt-on fixes.
Protect Power Systems and Plan for Outages
Backup power works best when it’s treated as a full system, not just a generator parked outside. In practice, that means pairing utility-side redundancy, where available, with on-site generation, battery storage for ride-through loads, and automatic transfer equipment. It also means putting that equipment in the right place and protecting it well.
Place switchgear, transformers, transfer switches, and controls above design flood elevation and inside heat-rated rooms [28].
Segmented circuits add another layer of protection. By splitting the electrical system into critical and non-critical zones, operators can drop lower-priority loads and keep the most important systems running. That load-shedding plan should be set before an outage hits, not figured out in the middle of one. The priority order is:
life safety and fire protection
egress and lighting
controls and instrumentation
refrigeration and cold storage
communications and IT
critical production
For plants that need to island during outages, microgrid-ready design makes sense. HP Hood's Winchester, VA, dairy plant uses a 15 MW microgrid so it can separate from the grid during outages [27].
Power, water, and process utilities don’t fail the same way. Each one needs its own backup logic.
Reduce Water and Process Utility Vulnerability
Water resilience comes down to source diversity, storage, reuse, and protected infrastructure. Where feasible, a dual supply setup - such as municipal plus a private well, or municipal plus on-site stored reserves - gives the plant a fallback if the utility is hit by drought, contamination, or flood damage in the distribution system.
Storage should match the downtime each system can tolerate. Some facilities have sized rainwater systems to cover two to three months of demand. In the right setting, reuse and rainwater capture can provide 30–70% of facility water demand where regulations allow [33][34].
For compressed air, steam, and cooling water, N+1 redundancy is a smart rule: one extra unit or path so a single failure doesn’t stop production [32][35][36]. That can mean dual compressors, backup cooling pumps, and looped distribution so one break doesn’t cut off the whole plant. Elevated pipe racks and flood-protected pump rooms help keep these systems running during high-water events. Controls and drives should be specified for expected heat and humidity, with extra margin for power-loss conditions.
The key is simple: match each utility’s backup plan to the amount of downtime the plant can live with.
Utility Downtime Tolerance Table
Utility | Critical Loads Served | Acceptable Downtime | Main Climate Threats | Recommended Backup Measures |
|---|---|---|---|---|
Electricity | Life safety, controls, refrigeration, critical production | Near-zero for safety; minutes for production continuity | Heat waves, storms, floods | Redundant feeders, battery storage, on-site generation, elevated switchgear, segmented circuits |
Process Water | Cooling towers, production lines, cleaning | Hours to days depending on storage | Drought, water scarcity, flood contamination | Dual supply, on-site storage, process water reuse, rainwater capture |
Cooling Water | Heat-sensitive equipment, HVAC | Minutes to hours (equipment damage threshold) | Extreme heat, drought, grid outage | Air-cooled backup systems, N+1 pumps, thermal storage, high-heat-rated controls |
Steam | Heating, sterilization, processing | Moderate; depends on process type | Fuel disruption, grid outage | Dual-fuel boilers, on-site fuel storage, controlled restart sequencing |
Compressed Air | Pneumatic tools, automation | Short (minutes) if safety or quality is affected | Grid outage, heat-related compressor failure | N+1 compressors, air receivers for short-term storage, dedicated backup power circuit |
IT/Communications | Controls, SCADA, alarms, ERP, remote coordination | Near zero | Storms, heat (data room cooling failure) | UPS systems, redundant fiber paths, SCADA with redundant servers and power feeds |
These systems only work when they’re tested, maintained, and checked again on a fixed schedule. Without that discipline, even well-designed backup systems can fail when the plant needs them most. Utility decisions also need clear review cycles, trigger points, and named owners before they become dependable in day-to-day operations.
5. Set Governance, Review Cycles, and Implementation Priorities
Once the plant’s physical safeguards are in place, governance is what keeps them from going stale. Resilience only holds up when the plant keeps testing, updating, and funding the work. In practice, governance turns site, building, and utility decisions into a standing process rather than a one-time design call. A corporate resilience survey found that 76% of companies have a formal process for extreme-weather risk, and 73% say both board and senior management share oversight of physical climate risk [38]. That shift says a lot: climate resilience now sits at the board level, not only with engineers and facility teams.
Build a Repeatable Risk Review Process
A steady review cadence makes this work stick. That means four rhythms: annual risk-register updates, quarterly progress checks, post-event root-cause reviews, and project-gate climate screening from site selection through pre-commissioning.
Clear ownership matters just as much as the schedule. Facilities and engineering should lead the technical analysis. EHS should own emergency response and safety compliance. Finance and risk teams should confirm cost exposure and insurance effects. Executive leadership should approve major investments and policy changes. If no one is clearly named, review cycles tend to drift.
Review Type | Frequency | Key Participants |
|---|---|---|
Adaptation Plan Update | Annual | Executive Leadership, EHS, Operations |
Progress Reporting | Quarterly | Finance, Facilities, Sustainability |
Strategic Risk Review | Every 3–5 years | Board of Directors, Risk Committee |
Event-Triggered Review | Event-triggered | Cross-functional Response Team |
These review rhythms should also set owners, deadlines, and escalation triggers. ISO 14090 guidance supports updating climate risk assessments at least every four years; high-hazard sites should refresh them annually [41].
Connect Resilience Investments to a Broader Sustainability Strategy
Resilience should be treated as a capital decision, not a maintenance chore. Each business case should spell out the co-benefits in plain terms: avoided downtime, lower energy use, reduced water demand, insurance effects, and emissions cuts. That makes the case easier to defend when budgets get tight.
Lenders and investors are watching this more closely as well. Failing to govern foreseeable climate risk is increasingly framed as a board oversight and fiduciary issue [39][40]. When companies build resilience metrics - such as adaptation capital expenditures and estate flood exposure - into climate-related disclosures, stakeholders can see how physical risk is being managed over time [37].
Conclusion: Key Design Moves for a More Resilient Plant
Resilience is built in layers: assess risk, site for lower exposure, harden the building, protect utilities, and review the design on a fixed schedule. The plants that hold up best are usually not the ones with the biggest budgets. They’re the ones where resilience is built into the design, tested on schedule, and owned by named leaders.
FAQs
How do I prioritize climate upgrades with a limited budget?
Start by turning climate risks into dollar terms. That makes them easier to weigh against other investment choices and helps teams speak the same language. Put no-regrets actions first, then move to low-regrets measures that cost little and may deliver a strong payoff.
You can also make limited budgets go further by lining up resilience work with planned upgrades or routine maintenance. It’s a simple move, but it can cut extra labor and project costs. Energy efficiency projects deserve early attention too, since many pay back in 2 to 5 years. Federal tax credits can also lower upfront costs for renewable energy and water efficiency work.
Which plant systems should be backed up first during outages?
Prioritize backups around life safety, compliance, and the business functions you simply can’t afford to lose. Begin with core infrastructure - electrical switchgear, data centers, and telecommunications - because if those go down, failures can ripple across the whole site.
From there, move to continuity systems with high business impact, such as HVAC and production equipment. A risk-based asset review helps you gauge how each system responds to power loss and where added backup makes the most sense. That might mean more redundancy through microgrids, battery storage, or upgraded backup generators with enough fuel on hand to meet your recovery time objectives.
How often should a manufacturing site update its climate risk plan?
Manufacturing sites should carry out a full climate risk reassessment every 2 to 3 years.
The plan also needs an annual review so it stays aligned with updated climate data, regulatory changes, and shifts in the business model. On top of that, teams should run targeted reassessments after major events, such as a climate-related disruption or a major policy announcement.
Related Blog Posts
Latest Articles
©2025
Narrative Change and Power Building: The Missing Half of Advocacy
Narrative change is the process of disrupting dominant narratives that normalize inequity and advancing new narratives from historically marginalized communities.
Funding Resilience Without Federal Grants
BRIC is unreliable and FEMA is shrinking. Here's how cities fund climate resilience with dedicated revenue, blended finance, and a coordinating authority.
The ESG Blind Spot: How AI Is Finding Risks in Companies Nobody Else Is Watching
Norway's sovereign wealth fund uses AI to screen 7,200 portfolio companies for forced labor and corruption within 24 hours. The real story is the emerging-market coverage gap that traditional ESG data vendors miss — and what it means for any company with a global supply chain.
FAQ
What does it really mean to “redefine profit”?
What makes Council Fire different?
Who does Council Fire work with?
What does working with Council Fire actually look like?
How does Council Fire help organizations turn big goals into action?
How does Council Fire define and measure success?