Jul 8, 2026
Industrial Symbiosis in Park Zoning
Sustainability Strategy
In This Article
Zoning, layout, shared utilities, and governance must be aligned from day one to make industrial symbiosis work in parks.
Industrial Symbiosis in Park Zoning
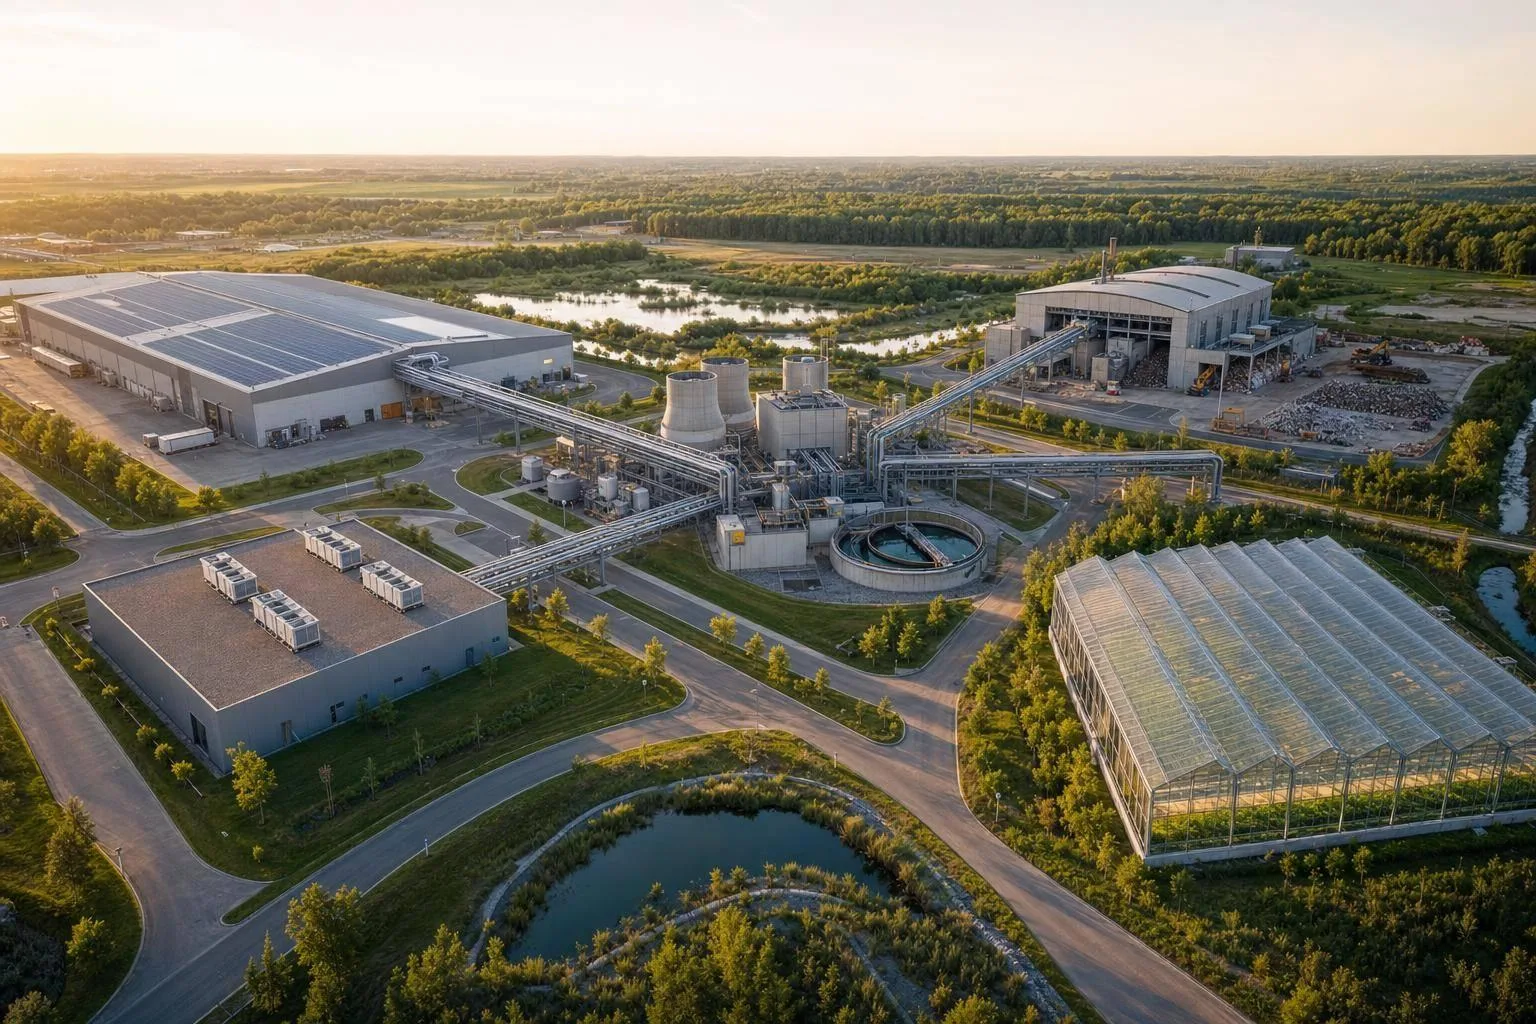
If park zoning does not allow shared pipes, utility hubs, and byproduct exchanges, industrial symbiosis stays a concept instead of a working park model. I see the core point as simple: resource sharing works only when zoning, layout, infrastructure, and park management are set up together from day one.
You can boil the article down to four decisions:
Use zoning rules that allow exchange, not just separation of uses
Plan tenant locations around resource flows, not just parcel availability
Choose shared infrastructure early, whether hub-based systems or direct links
Set clear management rules for pricing, quality, liability, and data tracking
A few facts stand out:
Exchange distances should stay within about 2 miles (3 km) of the hub where possible
Parks often start with simple two-tenant exchanges before adding park-wide systems
Well-planned symbiosis systems can deliver up to 30% efficiency gains
The article points to performance-based zoning as a better fit than fixed use lists alone
What I take from this is straightforward: you do not need to scrap industrial zoning. You need to update it with overlays, flexible use permissions, shared utility space, and permit standards tied to results like water reuse, waste diversion, and energy recovery.
For me, the article is less about theory and more about execution. It shows that parks built for exchange tend to follow the same sequence: map flows, line up anchor tenants, phase infrastructure, test pilot exchanges, and then lock proven systems into park rules.
Kalundborg Symbiosis 2022
Zoning Tools That Enable Resource Exchange
Industrial symbiosis works best when zoning does more than separate land uses. It needs rules that allow shared utilities, exchange corridors, and a flexible mix of tenants. In practice, the main tools are district design, overlay rules, and performance standards.
Base Districts, Planned Industrial Districts, and Overlay Zones
Standard industrial base districts set the basic uses allowed on a site. Planned Industrial Districts can go further by coordinating land use and infrastructure across an entire park. That makes room for shared utility systems such as combined heat and power (CHP) or centralized wastewater treatment.[5]
A useful option here is the eco-industrial overlay zone. Added on top of a base district, an overlay can bring in special regulations, incentives, and more flexible building rules that a standard industrial district may not allow. These overlays can clearly permit activities such as materials recovery, onsite energy generation, and shared logistics corridors. They can also allow limited mixed uses that help daily operations and cut travel. In plain terms, these tools influence both the park’s layout and the shared systems it can support.
Performance Standards for Water, Waste, Energy, and Emissions
The main change is a move away from simple use categories and toward measurable results. Performance zoning sets thresholds for waste, water, energy, and emissions, while letting tenants decide how to meet them.[5][2]
That matters for industrial symbiosis because it gives firms a direct reason to close resource loops. A stricter version pushes this idea further by requiring tenants to show how their residuals will serve nearby users before permits are issued.[2]
Traditional Industrial Zoning vs. Symbiosis-Oriented Zoning
The practical difference is simple: one model is built to contain industry, while the other is built to enable exchange.
Feature | Traditional Industrial Zoning | Symbiosis-Oriented Zoning |
|---|---|---|
Primary Goal | Land use separation and containment of nuisances [2] | Systemic material/energy cycling and value retention [2] |
Operating Model | Linear throughput (Take-Make-Dispose) [2] | Circular metabolism (Loop closure) [2] |
Allowed Uses | Rigidly classified by industry type [5] | Flexible, allowing mixed-use and resource recovery activities [5] |
Performance Requirements | Compliance with minimum pollution thresholds [2] | Mandatory contribution to regional resilience and resource cycling [2] |
Buffering Method | Physical distance to isolate hazards [2] | Integration through shared systems and designed exchanges [2] |
Enforcement Mode | Static checklists and physical inspections [2] | Ongoing data-based audits [2] |
For planners, the takeaway is practical. Supporting symbiosis does not mean throwing out existing districts. It means adding overlay zones to base districts, widening permitted use lists so they clearly include byproduct synergy activities, and shifting from static checklists to outcome-based standards that reward resource efficiency.[5][2]
Park Layout and Shared Infrastructure Design
Good zoning sets the ground rules. Once zoning allows exchange corridors and shared utilities, site planning decides if those exchanges will work in day-to-day operations. The way buildings, utility corridors, and parcel lines are arranged shapes whether resource exchanges happen in practice or remain a nice idea on paper. In that sense, park layout is where zoning gets tested.
Clustering Complementary Tenants and Mapping Resource Flows
The first step is resource-flow mapping: a parkwide inventory of material and energy inputs and outputs [2]. Before assigning even one parcel, planners need a clear picture of who produces steam, who needs it, and who generates organic waste that can be processed. A digital twin can help planners test how a new tenant would shift the park’s resource balance before construction begins [2].
That picture should guide adjacency decisions from the start. Space needs to be set aside early for shared access, utility lines, and future buildout. Planners also need to identify the anchor tenant as early as possible - the largest source or user of a key stream - because it is much easier to recruit matching tenants when a steady, high-volume stream is already in place [6]. Those early spatial choices shape whether exchanges still make sense as the park expands.
Shared Utilities, Water Systems, and Shared Utility Hubs
Once tenant clusters are mapped, the next call is deciding what infrastructure should be shared. The main priorities are direct connections, shared treatment and storage, and centralized utility hubs [1][7]. In plain terms, layout decisions should focus on pipe routing, hub placement, access corridors, and aggregation points so byproduct streams can reach a scale that makes recovery pencil out.
Reclaimed water systems can cut freshwater demand and reduce discharge volumes. Shared systems can also improve efficiency [3].
Centralized vs. Distributed Infrastructure: Key Tradeoffs
There’s no one-size-fits-all answer here. Centralized infrastructure is not always the better route, and distributed systems are not always the simpler one. The right setup depends on the number of tenants, the volume and consistency of resource flows, and how much change the park expects over time.
Feature | Centralized Infrastructure | Distributed Infrastructure |
|---|---|---|
Infrastructure | Requires a centralized facility and hub-and-spoke piping/cabling [7] | Requires direct cross-plant pipelines or conveyors [7] |
Practicality | Better for dense, mixed-tenant parks [7] | Best for high-volume exchanges between two neighbors [1] |
Management | Often managed by a park authority or third-party utility [7] | Managed through direct agreements between firms [1] |
A simple rule works well here: use centralized hubs in dense, multi-tenant parks, and use direct connections for stable one-to-one exchanges. That choice also shapes who owns, funds, and runs the shared assets.
Governance, Policy, and Implementation Roadmap
Industrial Symbiosis Park Implementation Roadmap
Once zoning and site layout make exchanges possible, governance determines who runs them and how they stay in motion. Zoning makes exchange corridors legal; governance makes them work. It defines ownership, decision rights, pricing, and the operating rules for shared assets.
Governance Models for Managing Shared Assets and Performance
Zoning creates the legal path for co-location, but it cannot require the trust, information sharing, and coordination needed for resource exchange [1][3]. Governance also has to deal with coordination costs, contract risk, and information gaps that zoning alone does not solve [3].
In practice, that usually means putting a central facilitator or park management entity in place. This group tracks available streams and brokers exchanges based on volume, quality, and timing [1][3]. Without that role, even a well-zoned park can stall because firms may not know what is available, when it is available, or whether it meets operating needs.
Standardized master agreements make this easier. They set pricing, quality standards, and liability terms for byproduct exchanges, which cuts friction and gives tenants a clearer basis for participation [1].
A Step-by-Step Roadmap from Assessment to Park Operations
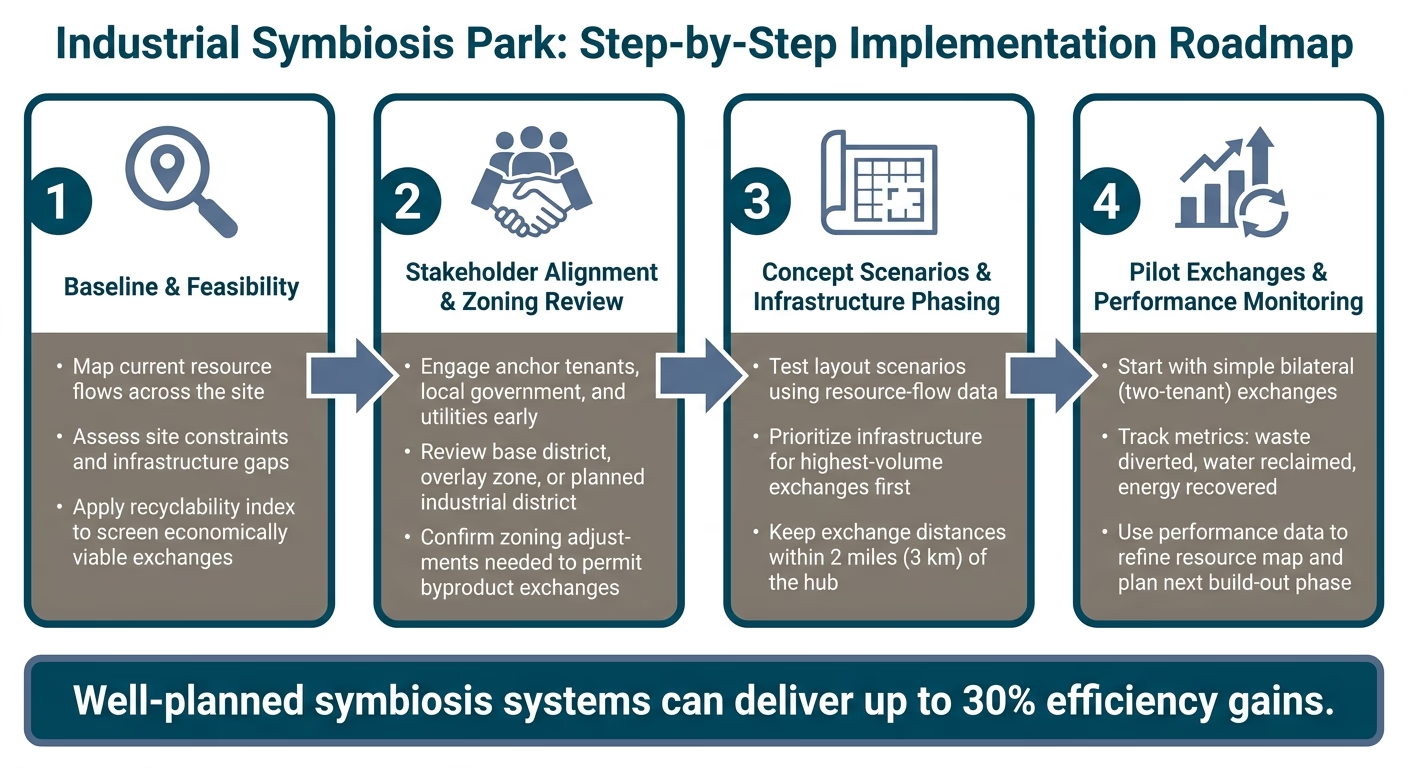
A phased rollout tends to work best: start with the simplest exchanges, then expand once operations show they can hold steady [1].
1. Baseline and feasibility
Map current resource flows, assess site constraints, and apply a recyclability index - a financial screen for whether a recycling path is profitable - to identify which exchanges are economically viable before any infrastructure is committed [6].
2. Stakeholder alignment and zoning review
Bring in anchor tenants, local government, and utilities early. Then confirm whether the base district, overlay, or planned industrial district needs adjustment.
3. Concept scenarios and infrastructure phasing
Test layout scenarios using resource-flow data. Prioritize infrastructure that supports the highest-volume exchanges first. Keep exchange distances within about 2 miles (3 km) of the hub [8].
4. Pilot exchanges and performance monitoring
Begin with simple, bilateral exchanges between two tenants before moving to more complex multi-tenant infrastructure [1]. Track outcomes against clear metrics - waste diverted, water reclaimed, and energy recovered - and use that data to refine the resource map and shape the next build-out phase.
Where Strategic Consulting Adds Value
Council Fire helps translate resource-flow analysis into zoning language, governance structures, and phased implementation plans.
Conclusion: What Symbiosis-Oriented Zoning Requires
Industrial symbiosis works when zoning, site planning, shared infrastructure, and governance are built as one system. If those pieces are handled one by one, later on, the whole thing starts to wobble. That’s why performance standards matter. They swap static land-use rules for measurable targets tied to water, waste, energy, and emissions. In plain terms, planners can judge tenants by what they deliver across the full system, not just what they promise during permitting.
The upside is hard to ignore. Global primary material use is climbing fast, and well-planned symbiosis systems can deliver efficiency gains of up to 30% [3][4].
The parks that get past the idea stage and keep producing results over time tend to share the same pattern: planning rules, physical layout, and day-to-day operating rules are aligned from the start. A smart way in is to map resource flows first, set clear performance targets, test small exchanges, and then write the proven ones into the rules.
FAQs
How do you identify the best anchor tenant?
Start with a thorough, site-specific ecological baseline assessment. You need a clear picture of local resources, limits, and possible flows before you can make smart decisions. That means looking closely at the land, water, energy use, waste streams, and the conditions that shape how materials move through the site.
Next, identify an entity that can anchor the network through central material or energy exchanges. In many cases, that means a facility that can support large-scale heat and power co-production and serve as the hub around which other exchanges take shape.
At Council Fire, we help organizations use systems thinking to turn these strategies into measurable, long-term value.
When should a park use a utility hub instead of direct links?
A park should use a utility hub rather than a direct link when a resource like wastewater needs treatment before another facility can use it.
Direct links such as pipes or conveyors make sense for simple, one-step exchanges. A shared hub comes into play when the resource needs processing, storage, or purification so one facility’s output can line up with another facility’s input needs.
What data is needed to manage byproduct exchanges?
Managing byproduct exchanges starts with one thing: clear, usable data. Each facility needs a solid view of its waste streams and input needs across materials, energy, water, and other byproducts.
That data also has to go deeper than a simple inventory. Teams need details on quality specifications, available volumes, supply-and-demand timing, infrastructure needs, and spatial relationships. Without that level of detail, a match that looks good on paper can fall apart in practice.
Geographic Information Systems can bring these pieces together by combining location data with resource-use data to spot exchange opportunities. In plain terms, GIS helps answer the hard part: who has what, who needs it, and how close are they to making an exchange work?
Related Blog Posts
Latest Articles
©2026

Narrative Change and Power Building: The Missing Half of Advocacy
Narrative change is the process of disrupting dominant narratives that normalize inequity and advancing new narratives from historically marginalized communities.

Funding Resilience Without Federal Grants
BRIC is unreliable and FEMA is shrinking. Here's how cities fund climate resilience with dedicated revenue, blended finance, and a coordinating authority.

The ESG Blind Spot: How AI Is Finding Risks in Companies Nobody Else Is Watching
Norway's sovereign wealth fund uses AI to screen 7,200 portfolio companies for forced labor and corruption within 24 hours. The real story is the emerging-market coverage gap that traditional ESG data vendors miss — and what it means for any company with a global supply chain.
Narrative Change and Power Building: The Missing Half of Advocacy
Narrative change is the process of disrupting dominant narratives that normalize inequity and advancing new narratives from historically marginalized communities.
Funding Resilience Without Federal Grants
BRIC is unreliable and FEMA is shrinking. Here's how cities fund climate resilience with dedicated revenue, blended finance, and a coordinating authority.
The ESG Blind Spot: How AI Is Finding Risks in Companies Nobody Else Is Watching
Norway's sovereign wealth fund uses AI to screen 7,200 portfolio companies for forced labor and corruption within 24 hours. The real story is the emerging-market coverage gap that traditional ESG data vendors miss — and what it means for any company with a global supply chain.
FAQ
01
What does it really mean to “redefine profit”?
02
What makes Council Fire different?
03
Who does Council Fire work with?
04
What does working with Council Fire actually look like?
05
How does Council Fire help organizations turn big goals into action?
06
How does Council Fire define and measure success?
07
How does technology fit into Council Fire’s work?
Jul 8, 2026
Industrial Symbiosis in Park Zoning
Sustainability Strategy
In This Article
Zoning, layout, shared utilities, and governance must be aligned from day one to make industrial symbiosis work in parks.
Industrial Symbiosis in Park Zoning
If park zoning does not allow shared pipes, utility hubs, and byproduct exchanges, industrial symbiosis stays a concept instead of a working park model. I see the core point as simple: resource sharing works only when zoning, layout, infrastructure, and park management are set up together from day one.
You can boil the article down to four decisions:
Use zoning rules that allow exchange, not just separation of uses
Plan tenant locations around resource flows, not just parcel availability
Choose shared infrastructure early, whether hub-based systems or direct links
Set clear management rules for pricing, quality, liability, and data tracking
A few facts stand out:
Exchange distances should stay within about 2 miles (3 km) of the hub where possible
Parks often start with simple two-tenant exchanges before adding park-wide systems
Well-planned symbiosis systems can deliver up to 30% efficiency gains
The article points to performance-based zoning as a better fit than fixed use lists alone
What I take from this is straightforward: you do not need to scrap industrial zoning. You need to update it with overlays, flexible use permissions, shared utility space, and permit standards tied to results like water reuse, waste diversion, and energy recovery.
For me, the article is less about theory and more about execution. It shows that parks built for exchange tend to follow the same sequence: map flows, line up anchor tenants, phase infrastructure, test pilot exchanges, and then lock proven systems into park rules.
Kalundborg Symbiosis 2022
Zoning Tools That Enable Resource Exchange
Industrial symbiosis works best when zoning does more than separate land uses. It needs rules that allow shared utilities, exchange corridors, and a flexible mix of tenants. In practice, the main tools are district design, overlay rules, and performance standards.
Base Districts, Planned Industrial Districts, and Overlay Zones
Standard industrial base districts set the basic uses allowed on a site. Planned Industrial Districts can go further by coordinating land use and infrastructure across an entire park. That makes room for shared utility systems such as combined heat and power (CHP) or centralized wastewater treatment.[5]
A useful option here is the eco-industrial overlay zone. Added on top of a base district, an overlay can bring in special regulations, incentives, and more flexible building rules that a standard industrial district may not allow. These overlays can clearly permit activities such as materials recovery, onsite energy generation, and shared logistics corridors. They can also allow limited mixed uses that help daily operations and cut travel. In plain terms, these tools influence both the park’s layout and the shared systems it can support.
Performance Standards for Water, Waste, Energy, and Emissions
The main change is a move away from simple use categories and toward measurable results. Performance zoning sets thresholds for waste, water, energy, and emissions, while letting tenants decide how to meet them.[5][2]
That matters for industrial symbiosis because it gives firms a direct reason to close resource loops. A stricter version pushes this idea further by requiring tenants to show how their residuals will serve nearby users before permits are issued.[2]
Traditional Industrial Zoning vs. Symbiosis-Oriented Zoning
The practical difference is simple: one model is built to contain industry, while the other is built to enable exchange.
Feature | Traditional Industrial Zoning | Symbiosis-Oriented Zoning |
|---|---|---|
Primary Goal | Land use separation and containment of nuisances [2] | Systemic material/energy cycling and value retention [2] |
Operating Model | Linear throughput (Take-Make-Dispose) [2] | Circular metabolism (Loop closure) [2] |
Allowed Uses | Rigidly classified by industry type [5] | Flexible, allowing mixed-use and resource recovery activities [5] |
Performance Requirements | Compliance with minimum pollution thresholds [2] | Mandatory contribution to regional resilience and resource cycling [2] |
Buffering Method | Physical distance to isolate hazards [2] | Integration through shared systems and designed exchanges [2] |
Enforcement Mode | Static checklists and physical inspections [2] | Ongoing data-based audits [2] |
For planners, the takeaway is practical. Supporting symbiosis does not mean throwing out existing districts. It means adding overlay zones to base districts, widening permitted use lists so they clearly include byproduct synergy activities, and shifting from static checklists to outcome-based standards that reward resource efficiency.[5][2]
Park Layout and Shared Infrastructure Design
Good zoning sets the ground rules. Once zoning allows exchange corridors and shared utilities, site planning decides if those exchanges will work in day-to-day operations. The way buildings, utility corridors, and parcel lines are arranged shapes whether resource exchanges happen in practice or remain a nice idea on paper. In that sense, park layout is where zoning gets tested.
Clustering Complementary Tenants and Mapping Resource Flows
The first step is resource-flow mapping: a parkwide inventory of material and energy inputs and outputs [2]. Before assigning even one parcel, planners need a clear picture of who produces steam, who needs it, and who generates organic waste that can be processed. A digital twin can help planners test how a new tenant would shift the park’s resource balance before construction begins [2].
That picture should guide adjacency decisions from the start. Space needs to be set aside early for shared access, utility lines, and future buildout. Planners also need to identify the anchor tenant as early as possible - the largest source or user of a key stream - because it is much easier to recruit matching tenants when a steady, high-volume stream is already in place [6]. Those early spatial choices shape whether exchanges still make sense as the park expands.
Shared Utilities, Water Systems, and Shared Utility Hubs
Once tenant clusters are mapped, the next call is deciding what infrastructure should be shared. The main priorities are direct connections, shared treatment and storage, and centralized utility hubs [1][7]. In plain terms, layout decisions should focus on pipe routing, hub placement, access corridors, and aggregation points so byproduct streams can reach a scale that makes recovery pencil out.
Reclaimed water systems can cut freshwater demand and reduce discharge volumes. Shared systems can also improve efficiency [3].
Centralized vs. Distributed Infrastructure: Key Tradeoffs
There’s no one-size-fits-all answer here. Centralized infrastructure is not always the better route, and distributed systems are not always the simpler one. The right setup depends on the number of tenants, the volume and consistency of resource flows, and how much change the park expects over time.
Feature | Centralized Infrastructure | Distributed Infrastructure |
|---|---|---|
Infrastructure | Requires a centralized facility and hub-and-spoke piping/cabling [7] | Requires direct cross-plant pipelines or conveyors [7] |
Practicality | Better for dense, mixed-tenant parks [7] | Best for high-volume exchanges between two neighbors [1] |
Management | Often managed by a park authority or third-party utility [7] | Managed through direct agreements between firms [1] |
A simple rule works well here: use centralized hubs in dense, multi-tenant parks, and use direct connections for stable one-to-one exchanges. That choice also shapes who owns, funds, and runs the shared assets.
Governance, Policy, and Implementation Roadmap
Industrial Symbiosis Park Implementation Roadmap
Once zoning and site layout make exchanges possible, governance determines who runs them and how they stay in motion. Zoning makes exchange corridors legal; governance makes them work. It defines ownership, decision rights, pricing, and the operating rules for shared assets.
Governance Models for Managing Shared Assets and Performance
Zoning creates the legal path for co-location, but it cannot require the trust, information sharing, and coordination needed for resource exchange [1][3]. Governance also has to deal with coordination costs, contract risk, and information gaps that zoning alone does not solve [3].
In practice, that usually means putting a central facilitator or park management entity in place. This group tracks available streams and brokers exchanges based on volume, quality, and timing [1][3]. Without that role, even a well-zoned park can stall because firms may not know what is available, when it is available, or whether it meets operating needs.
Standardized master agreements make this easier. They set pricing, quality standards, and liability terms for byproduct exchanges, which cuts friction and gives tenants a clearer basis for participation [1].
A Step-by-Step Roadmap from Assessment to Park Operations
A phased rollout tends to work best: start with the simplest exchanges, then expand once operations show they can hold steady [1].
1. Baseline and feasibility
Map current resource flows, assess site constraints, and apply a recyclability index - a financial screen for whether a recycling path is profitable - to identify which exchanges are economically viable before any infrastructure is committed [6].
2. Stakeholder alignment and zoning review
Bring in anchor tenants, local government, and utilities early. Then confirm whether the base district, overlay, or planned industrial district needs adjustment.
3. Concept scenarios and infrastructure phasing
Test layout scenarios using resource-flow data. Prioritize infrastructure that supports the highest-volume exchanges first. Keep exchange distances within about 2 miles (3 km) of the hub [8].
4. Pilot exchanges and performance monitoring
Begin with simple, bilateral exchanges between two tenants before moving to more complex multi-tenant infrastructure [1]. Track outcomes against clear metrics - waste diverted, water reclaimed, and energy recovered - and use that data to refine the resource map and shape the next build-out phase.
Where Strategic Consulting Adds Value
Council Fire helps translate resource-flow analysis into zoning language, governance structures, and phased implementation plans.
Conclusion: What Symbiosis-Oriented Zoning Requires
Industrial symbiosis works when zoning, site planning, shared infrastructure, and governance are built as one system. If those pieces are handled one by one, later on, the whole thing starts to wobble. That’s why performance standards matter. They swap static land-use rules for measurable targets tied to water, waste, energy, and emissions. In plain terms, planners can judge tenants by what they deliver across the full system, not just what they promise during permitting.
The upside is hard to ignore. Global primary material use is climbing fast, and well-planned symbiosis systems can deliver efficiency gains of up to 30% [3][4].
The parks that get past the idea stage and keep producing results over time tend to share the same pattern: planning rules, physical layout, and day-to-day operating rules are aligned from the start. A smart way in is to map resource flows first, set clear performance targets, test small exchanges, and then write the proven ones into the rules.
FAQs
How do you identify the best anchor tenant?
Start with a thorough, site-specific ecological baseline assessment. You need a clear picture of local resources, limits, and possible flows before you can make smart decisions. That means looking closely at the land, water, energy use, waste streams, and the conditions that shape how materials move through the site.
Next, identify an entity that can anchor the network through central material or energy exchanges. In many cases, that means a facility that can support large-scale heat and power co-production and serve as the hub around which other exchanges take shape.
At Council Fire, we help organizations use systems thinking to turn these strategies into measurable, long-term value.
When should a park use a utility hub instead of direct links?
A park should use a utility hub rather than a direct link when a resource like wastewater needs treatment before another facility can use it.
Direct links such as pipes or conveyors make sense for simple, one-step exchanges. A shared hub comes into play when the resource needs processing, storage, or purification so one facility’s output can line up with another facility’s input needs.
What data is needed to manage byproduct exchanges?
Managing byproduct exchanges starts with one thing: clear, usable data. Each facility needs a solid view of its waste streams and input needs across materials, energy, water, and other byproducts.
That data also has to go deeper than a simple inventory. Teams need details on quality specifications, available volumes, supply-and-demand timing, infrastructure needs, and spatial relationships. Without that level of detail, a match that looks good on paper can fall apart in practice.
Geographic Information Systems can bring these pieces together by combining location data with resource-use data to spot exchange opportunities. In plain terms, GIS helps answer the hard part: who has what, who needs it, and how close are they to making an exchange work?
Related Blog Posts
Latest Articles
©2026
Narrative Change and Power Building: The Missing Half of Advocacy
Narrative change is the process of disrupting dominant narratives that normalize inequity and advancing new narratives from historically marginalized communities.
Funding Resilience Without Federal Grants
BRIC is unreliable and FEMA is shrinking. Here's how cities fund climate resilience with dedicated revenue, blended finance, and a coordinating authority.
The ESG Blind Spot: How AI Is Finding Risks in Companies Nobody Else Is Watching
Norway's sovereign wealth fund uses AI to screen 7,200 portfolio companies for forced labor and corruption within 24 hours. The real story is the emerging-market coverage gap that traditional ESG data vendors miss — and what it means for any company with a global supply chain.
FAQ
01
What does it really mean to “redefine profit”?
02
What makes Council Fire different?
03
Who does Council Fire work with?
04
What does working with Council Fire actually look like?
05
How does Council Fire help organizations turn big goals into action?
06
How does Council Fire define and measure success?
07
How does technology fit into Council Fire’s work?
Jul 8, 2026
Industrial Symbiosis in Park Zoning
Sustainability Strategy
In This Article
Zoning, layout, shared utilities, and governance must be aligned from day one to make industrial symbiosis work in parks.
Industrial Symbiosis in Park Zoning
If park zoning does not allow shared pipes, utility hubs, and byproduct exchanges, industrial symbiosis stays a concept instead of a working park model. I see the core point as simple: resource sharing works only when zoning, layout, infrastructure, and park management are set up together from day one.
You can boil the article down to four decisions:
Use zoning rules that allow exchange, not just separation of uses
Plan tenant locations around resource flows, not just parcel availability
Choose shared infrastructure early, whether hub-based systems or direct links
Set clear management rules for pricing, quality, liability, and data tracking
A few facts stand out:
Exchange distances should stay within about 2 miles (3 km) of the hub where possible
Parks often start with simple two-tenant exchanges before adding park-wide systems
Well-planned symbiosis systems can deliver up to 30% efficiency gains
The article points to performance-based zoning as a better fit than fixed use lists alone
What I take from this is straightforward: you do not need to scrap industrial zoning. You need to update it with overlays, flexible use permissions, shared utility space, and permit standards tied to results like water reuse, waste diversion, and energy recovery.
For me, the article is less about theory and more about execution. It shows that parks built for exchange tend to follow the same sequence: map flows, line up anchor tenants, phase infrastructure, test pilot exchanges, and then lock proven systems into park rules.
Kalundborg Symbiosis 2022
Zoning Tools That Enable Resource Exchange
Industrial symbiosis works best when zoning does more than separate land uses. It needs rules that allow shared utilities, exchange corridors, and a flexible mix of tenants. In practice, the main tools are district design, overlay rules, and performance standards.
Base Districts, Planned Industrial Districts, and Overlay Zones
Standard industrial base districts set the basic uses allowed on a site. Planned Industrial Districts can go further by coordinating land use and infrastructure across an entire park. That makes room for shared utility systems such as combined heat and power (CHP) or centralized wastewater treatment.[5]
A useful option here is the eco-industrial overlay zone. Added on top of a base district, an overlay can bring in special regulations, incentives, and more flexible building rules that a standard industrial district may not allow. These overlays can clearly permit activities such as materials recovery, onsite energy generation, and shared logistics corridors. They can also allow limited mixed uses that help daily operations and cut travel. In plain terms, these tools influence both the park’s layout and the shared systems it can support.
Performance Standards for Water, Waste, Energy, and Emissions
The main change is a move away from simple use categories and toward measurable results. Performance zoning sets thresholds for waste, water, energy, and emissions, while letting tenants decide how to meet them.[5][2]
That matters for industrial symbiosis because it gives firms a direct reason to close resource loops. A stricter version pushes this idea further by requiring tenants to show how their residuals will serve nearby users before permits are issued.[2]
Traditional Industrial Zoning vs. Symbiosis-Oriented Zoning
The practical difference is simple: one model is built to contain industry, while the other is built to enable exchange.
Feature | Traditional Industrial Zoning | Symbiosis-Oriented Zoning |
|---|---|---|
Primary Goal | Land use separation and containment of nuisances [2] | Systemic material/energy cycling and value retention [2] |
Operating Model | Linear throughput (Take-Make-Dispose) [2] | Circular metabolism (Loop closure) [2] |
Allowed Uses | Rigidly classified by industry type [5] | Flexible, allowing mixed-use and resource recovery activities [5] |
Performance Requirements | Compliance with minimum pollution thresholds [2] | Mandatory contribution to regional resilience and resource cycling [2] |
Buffering Method | Physical distance to isolate hazards [2] | Integration through shared systems and designed exchanges [2] |
Enforcement Mode | Static checklists and physical inspections [2] | Ongoing data-based audits [2] |
For planners, the takeaway is practical. Supporting symbiosis does not mean throwing out existing districts. It means adding overlay zones to base districts, widening permitted use lists so they clearly include byproduct synergy activities, and shifting from static checklists to outcome-based standards that reward resource efficiency.[5][2]
Park Layout and Shared Infrastructure Design
Good zoning sets the ground rules. Once zoning allows exchange corridors and shared utilities, site planning decides if those exchanges will work in day-to-day operations. The way buildings, utility corridors, and parcel lines are arranged shapes whether resource exchanges happen in practice or remain a nice idea on paper. In that sense, park layout is where zoning gets tested.
Clustering Complementary Tenants and Mapping Resource Flows
The first step is resource-flow mapping: a parkwide inventory of material and energy inputs and outputs [2]. Before assigning even one parcel, planners need a clear picture of who produces steam, who needs it, and who generates organic waste that can be processed. A digital twin can help planners test how a new tenant would shift the park’s resource balance before construction begins [2].
That picture should guide adjacency decisions from the start. Space needs to be set aside early for shared access, utility lines, and future buildout. Planners also need to identify the anchor tenant as early as possible - the largest source or user of a key stream - because it is much easier to recruit matching tenants when a steady, high-volume stream is already in place [6]. Those early spatial choices shape whether exchanges still make sense as the park expands.
Shared Utilities, Water Systems, and Shared Utility Hubs
Once tenant clusters are mapped, the next call is deciding what infrastructure should be shared. The main priorities are direct connections, shared treatment and storage, and centralized utility hubs [1][7]. In plain terms, layout decisions should focus on pipe routing, hub placement, access corridors, and aggregation points so byproduct streams can reach a scale that makes recovery pencil out.
Reclaimed water systems can cut freshwater demand and reduce discharge volumes. Shared systems can also improve efficiency [3].
Centralized vs. Distributed Infrastructure: Key Tradeoffs
There’s no one-size-fits-all answer here. Centralized infrastructure is not always the better route, and distributed systems are not always the simpler one. The right setup depends on the number of tenants, the volume and consistency of resource flows, and how much change the park expects over time.
Feature | Centralized Infrastructure | Distributed Infrastructure |
|---|---|---|
Infrastructure | Requires a centralized facility and hub-and-spoke piping/cabling [7] | Requires direct cross-plant pipelines or conveyors [7] |
Practicality | Better for dense, mixed-tenant parks [7] | Best for high-volume exchanges between two neighbors [1] |
Management | Often managed by a park authority or third-party utility [7] | Managed through direct agreements between firms [1] |
A simple rule works well here: use centralized hubs in dense, multi-tenant parks, and use direct connections for stable one-to-one exchanges. That choice also shapes who owns, funds, and runs the shared assets.
Governance, Policy, and Implementation Roadmap
Industrial Symbiosis Park Implementation Roadmap
Once zoning and site layout make exchanges possible, governance determines who runs them and how they stay in motion. Zoning makes exchange corridors legal; governance makes them work. It defines ownership, decision rights, pricing, and the operating rules for shared assets.
Governance Models for Managing Shared Assets and Performance
Zoning creates the legal path for co-location, but it cannot require the trust, information sharing, and coordination needed for resource exchange [1][3]. Governance also has to deal with coordination costs, contract risk, and information gaps that zoning alone does not solve [3].
In practice, that usually means putting a central facilitator or park management entity in place. This group tracks available streams and brokers exchanges based on volume, quality, and timing [1][3]. Without that role, even a well-zoned park can stall because firms may not know what is available, when it is available, or whether it meets operating needs.
Standardized master agreements make this easier. They set pricing, quality standards, and liability terms for byproduct exchanges, which cuts friction and gives tenants a clearer basis for participation [1].
A Step-by-Step Roadmap from Assessment to Park Operations
A phased rollout tends to work best: start with the simplest exchanges, then expand once operations show they can hold steady [1].
1. Baseline and feasibility
Map current resource flows, assess site constraints, and apply a recyclability index - a financial screen for whether a recycling path is profitable - to identify which exchanges are economically viable before any infrastructure is committed [6].
2. Stakeholder alignment and zoning review
Bring in anchor tenants, local government, and utilities early. Then confirm whether the base district, overlay, or planned industrial district needs adjustment.
3. Concept scenarios and infrastructure phasing
Test layout scenarios using resource-flow data. Prioritize infrastructure that supports the highest-volume exchanges first. Keep exchange distances within about 2 miles (3 km) of the hub [8].
4. Pilot exchanges and performance monitoring
Begin with simple, bilateral exchanges between two tenants before moving to more complex multi-tenant infrastructure [1]. Track outcomes against clear metrics - waste diverted, water reclaimed, and energy recovered - and use that data to refine the resource map and shape the next build-out phase.
Where Strategic Consulting Adds Value
Council Fire helps translate resource-flow analysis into zoning language, governance structures, and phased implementation plans.
Conclusion: What Symbiosis-Oriented Zoning Requires
Industrial symbiosis works when zoning, site planning, shared infrastructure, and governance are built as one system. If those pieces are handled one by one, later on, the whole thing starts to wobble. That’s why performance standards matter. They swap static land-use rules for measurable targets tied to water, waste, energy, and emissions. In plain terms, planners can judge tenants by what they deliver across the full system, not just what they promise during permitting.
The upside is hard to ignore. Global primary material use is climbing fast, and well-planned symbiosis systems can deliver efficiency gains of up to 30% [3][4].
The parks that get past the idea stage and keep producing results over time tend to share the same pattern: planning rules, physical layout, and day-to-day operating rules are aligned from the start. A smart way in is to map resource flows first, set clear performance targets, test small exchanges, and then write the proven ones into the rules.
FAQs
How do you identify the best anchor tenant?
Start with a thorough, site-specific ecological baseline assessment. You need a clear picture of local resources, limits, and possible flows before you can make smart decisions. That means looking closely at the land, water, energy use, waste streams, and the conditions that shape how materials move through the site.
Next, identify an entity that can anchor the network through central material or energy exchanges. In many cases, that means a facility that can support large-scale heat and power co-production and serve as the hub around which other exchanges take shape.
At Council Fire, we help organizations use systems thinking to turn these strategies into measurable, long-term value.
When should a park use a utility hub instead of direct links?
A park should use a utility hub rather than a direct link when a resource like wastewater needs treatment before another facility can use it.
Direct links such as pipes or conveyors make sense for simple, one-step exchanges. A shared hub comes into play when the resource needs processing, storage, or purification so one facility’s output can line up with another facility’s input needs.
What data is needed to manage byproduct exchanges?
Managing byproduct exchanges starts with one thing: clear, usable data. Each facility needs a solid view of its waste streams and input needs across materials, energy, water, and other byproducts.
That data also has to go deeper than a simple inventory. Teams need details on quality specifications, available volumes, supply-and-demand timing, infrastructure needs, and spatial relationships. Without that level of detail, a match that looks good on paper can fall apart in practice.
Geographic Information Systems can bring these pieces together by combining location data with resource-use data to spot exchange opportunities. In plain terms, GIS helps answer the hard part: who has what, who needs it, and how close are they to making an exchange work?
Related Blog Posts
Latest Articles
©2026
Narrative Change and Power Building: The Missing Half of Advocacy
Narrative change is the process of disrupting dominant narratives that normalize inequity and advancing new narratives from historically marginalized communities.
Funding Resilience Without Federal Grants
BRIC is unreliable and FEMA is shrinking. Here's how cities fund climate resilience with dedicated revenue, blended finance, and a coordinating authority.
The ESG Blind Spot: How AI Is Finding Risks in Companies Nobody Else Is Watching
Norway's sovereign wealth fund uses AI to screen 7,200 portfolio companies for forced labor and corruption within 24 hours. The real story is the emerging-market coverage gap that traditional ESG data vendors miss — and what it means for any company with a global supply chain.
FAQ
What does it really mean to “redefine profit”?
What makes Council Fire different?
Who does Council Fire work with?
What does working with Council Fire actually look like?
How does Council Fire help organizations turn big goals into action?
How does Council Fire define and measure success?
How does technology fit into Council Fire’s work?